Skip main navigation
Active
  • Price cut: $5K (6/9)
    $265,000

    8038 Long House Ln, Indian Land, SC 29707

    2beds
    1,431sqft
    : 
    Loading
    Get pre-qualified
    Townhouse
    Built in 2006
    -- sqft lot
    $260,600 Zestimate®
    $185/sqft
    $212/mo HOA

    What's special

    Privacy fenceEnd unitExtended patioOutdoor storageLots of natural lightVaulted ceilingsCeiling fans throughout
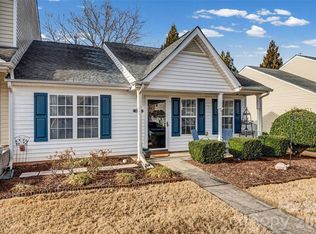
    Lovely 2-bedroom, 2.5 bath townhome with loft that could be closed in for a 3rd bedroom- has a closet. End unit with extended patio, outdoor storage and privacy fence. Great room with gas log fireplace and vaulted ceilings. Master bedroom on the MAIN level, ceiling fans throughout. Lots of natural light. New Costco and shopping close by. ALL New windows installed with safety locks, attic shield installed for better heating and cooling. Microwave can remain if they want it, along with fridge. Also washer and dryer that are only 5 years old. Owner redid master shower- added. End unit has great windows displaying light and bright interior and gorgeous side yard common area. From HOA- There is NO RENTAL CAP, Investors (NO AIR B&B type rentals, 12 month leases only. ROOFS were replaced in 2011 on ALL BUILDINGS IN HANOVER with 30-year architectural shingles.
    175 days
    |
    223
    |
    14
    |

    Zillow last checked:

    Listing updated:

    Listed by:

    Danielle Santella 704-577-0365,

    EXP Realty LLC Ballantyne

    Source: Canopy MLS as distributed by MLS GRID,MLS#: 4337967MLS Logo

    Loading...

      Facts & features

      Interior

      Bedrooms & bathrooms
      • Bedrooms: 2
      • Bathrooms: 3
      • Full bathrooms: 2
      • 1/2 bathrooms: 1
      • Main level bedrooms: 1
      Primary bedroom
      • Level: Main
      Bedroom s
      • Level: Upper
      Bathroom full
      • Level: Main
      Bathroom half
      • Level: Main
      Bathroom full
      • Level: Upper
      Breakfast
      • Level: Main
      Kitchen
      • Level: Main
      Living room
      • Level: Main
      Loft
      • Level: Upper
      Heating
      • Forced Air, Natural Gas
      Cooling
      • Ceiling Fan(s), Central Air
      Appliances
      • Included: Dishwasher, Disposal, Dryer, Electric Cooktop, Microwave, Refrigerator, Washer
      • Laundry: Laundry Closet
      Features
      • Flooring: Carpet, Tile, Vinyl
      • Doors: Sliding Doors, Storm Door(s)
      • Windows: Insulated Windows
      • Basement: Other
      • Fireplace features: Family Room, Gas Log
      Interior area
      • Total structure area: 1,431
      • Total interior livable area: 1,431 sqft
      • Finished area above ground: 1,431
      • Finished area below ground: 0

      Property

      Parking
      • Total spaces: 2
      • Parking features: Assigned, Parking Space(s)
      • Uncovered spaces: 2
      • Details: 2 designated spots right out front.
      Features
      • Levels: Two
      • Stories: 2
      • Entry location: Main
      • Patio & porch: Front Porch, Patio
      • Pool features: Community
      Lot
      • Features: Corner Lot
      Details
      • Additional structures: None
      • Parcel number: 0010J57001.00
      • Zoning: UR
      • Special conditions: Standard
      • Horse amenities: None

      Construction

      Type & style
      • Home type: Townhouse
      • Property subtype: Townhouse
      Materials
      • Brick Partial, Vinyl
      • Foundation: Slab
      Condition
      • New construction: No
      • Year built: 2006
      Details
      • Builder name: Portrait homes

      Utilities & green energy

      • Sewer: Public Sewer
      • Water: City
      • Utilities for property: Cable Available

      Community & HOA

      Community
      • Features: Playground, Pond
      • Subdivision: Hanover
      HOA
      • Has HOA: Yes
      • HOA fee: $212 monthly
      • HOA name: William Douglas
      • HOA phone: 704-347-8900
      Location
      • Region: Indian Land

      Financial & listing details

      • Price per square foot: $185/sqft
      • Tax assessed value: $259,700
      • Annual tax amount: $1,096
      • Date on market: 1/21/2026
      • Cumulative days on market: 175 days
      • Listing terms: Cash,Conventional,FHA,USDA Loan,VA Loan
      • Road surface type: None, Paved

        Estimated market value

        $260,600

        $248,000 - $274,000

        $1,875/mo

        Price history

        DateEventPrice
        6/9/2026Price change$265,000-1.9%$185/sqft
        Source: Canopy MLS as distributed by MLS GRID #4337967 Report a problem
        3/17/2026Price change$270,000-1.8%$189/sqft
        Source: Canopy MLS as distributed by MLS GRID #4337967 Report a problem
        1/22/2026Listed for sale$275,000+89.7%$192/sqft
        Source: Canopy MLS as distributed by MLS GRID #4337967 Report a problem
        8/29/2016Sold$145,000$101/sqft
        Source: Public Record Report a problem

        Public tax history

        YearProperty taxesTax assessment
        2025$1,096 -51%$7,450 +15%
        2024$2,237 -0.1%$6,476
        2023$2,239 +2.1%$6,476
        2022$2,192 $6,476
        2021$2,192 +13.9%$6,476 +13.9%
        2020$1,925 +0.1%$5,688
        2019$1,923 +84.8%$5,688
        2018$1,041 +58.5%$5,688
        2017$657 --
        2016$657 --
        2015$657 --
        2014-- --
        2011-- $121,500 +7.9%
        2010-- $112,600
        2009-- $112,600
        2007-- $112,600
        Find assessor info on the county website

        Monthly payment

        Est. payment

        Payment breakdown

        Explore the cost of this home by adjusting the details. Changes won't be saved.
        All calculations are estimates and provided by Zillow, Inc. for informational purposes only. Actual amounts may vary.
        HOA fees may include property taxes on listings classified as Co-Ops. Contact the listing agent and/or owner for fee details.
        Mortgage interest rates are dependent on a number of factors, including credit score, down payment, and repayment length. Interest rate data provided by Zillow Group Marketplace, Inc. as of 1/1/1970 from various mortgage lenders with which we have lead or other similar arrangements; the Estimated Payment is an average of those rates.
        See how much you could borrow to make a competitive offer.

        Climate risks

        Neighborhood: Indian Land

        Getting around

        14 / 100
        Car-Dependent
        22 / 100
        Somewhat Bikeable

        Nearby schools

        GreatSchools rating
        Schools provided by the listing agent
        • Elementary: Indian Land
        • Middle: Indian Land
        • High: Indian Land

        Source: Canopy MLS as distributed by MLS GRID. This data may not be complete. We recommend contacting the local school district to confirm school assignments for this home.

        A local agent can set up tours, give advice and negotiate with sellers.

        Browse local experts

        Similar homes