Skip main navigation
Sold for $820,900
  • $820,900

    8038 Merry Oaks Ct, Vienna, VA 22182

    3beds
    1,520sqft
    Townhouse
    Built in 1989
    1,525 Square Feet Lot
    $854,400 Zestimate®
    $540/sqft
    $3,411 Estimated rent

    Home value

    $854,400

    $812,000 - $897,000

    $3,411/mo

    Zestimate® history
    Loading
    Loading...

    Owner options

    List your home for rent

    $3,411/mo

    Rent Zestimate®

    Find your next renter with Zillow Rental Manager. Plus, with online applications, you can quickly screen prospective tenants – for free.

    Learn more

    $3,411/mo

    Rent Zestimate®

    Refinance and save

    $5,377/mo

    Est. payment

    Refinancing to a lower rate could help reduce your monthly payments and save thousands over the life of the loan.

    See today's rates

    $5,377/mo

    Est. payment

    Explore your selling options

    Work with a Zillow partner agent

    Leverage their expertise and Zillow's premium Showcase listings to get your home seen by more buyers.

    Get started

    List with your own agent

    Get your home in front of millions of buyers by listing it on Zillow.

    Learn how to do it

    Sell it yourself

    Take full control of how buyers see your home on Zillow by listing For Sale by Owner (FSBO).

    List your home

    What's special

    Modern fixturesWalk-out basementRecessed lightingBeautiful wood floorsAmple closet spacePrivate second-story deckStainless steel appliances
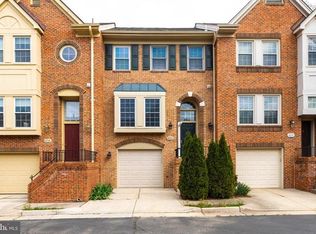
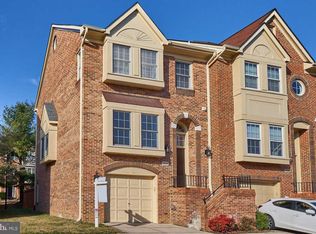
    Welcome to 8038 Merry Oaks! This stunning 3 level TH with 3-bed, 2.5-bath colonial townhome offers over 1,500 sq. feet of beautifully updated living space in the heart of Tysons Corner. As you step inside, you're greeted by a spacious and open living and dining area, freshly painted and updated with modern fixtures, creating a seamless flow for easy entertaining. The kitchen is a highlight, featuring an L-shaped peninsula with granite countertops, crisp white cabinetry, stainless steel appliances, and recessed lighting. With an eat-in kitchen space and French doors leading to your private second-story deck, it's perfect for both everyday living and outdoor relaxation. Upstairs, the master suite boasts oversized windows that flood the room with natural light, offering a spacious layout ready for your design touch. The additional bedrooms are equally generous, providing ample closet space to accommodate all your storage needs. The lower level provides endless possibilities—a perfect home office, gym, guest space, or extra storage. The walk-out basement is another standout feature, complete with beautiful wood floors and access to the backyard, making this home as functional as it is stylish. With its prime location and thoughtful updates, 8038 Merry Oaks is the perfect blend of comfort and convenience!

    Zillow last checked:

    Listing updated:

    Listed by:

    Linda Min 703-655-3597,

    Samson Properties,

    Listing Team: Shepherd Homes Group, Co-Listing Team: Shepherd Homes Group,Co-Listing Agent: Jason Cheperdak 774-278-1509,

    Samson Properties

    Bought with:

    Timothy Pierson, 0225088667

    KW United

    Source: Bright MLS,MLS#: VAFX2202766MLS Logo

    Facts & features

    Interior

    Bedrooms & bathrooms
    • Bedrooms: 3
    • Bathrooms: 3
    • Full bathrooms: 2
    • 1/2 bathrooms: 1
    • Main level bathrooms: 1
    Basement
    • Area: 0
    Heating
    • Heat Pump, Electric
    Cooling
    • Central Air, Ceiling Fan(s), Electric
    Appliances
    • Included: Dishwasher, Dryer, Exhaust Fan, Microwave, Oven, Refrigerator, Six Burner Stove, Cooktop, Washer, Electric Water Heater
    Features
    • Breakfast Area, Combination Kitchen/Dining, Crown Molding, Primary Bath(s)
    • Flooring: Hardwood, Carpet
    • Windows: Window Treatments
    • Basement: Connecting Stairway,Full,Finished,Heated,Improved,Exterior Entry,Rear Entrance,Walk-Out Access,Other
    • Number of fireplaces: 1
    • Fireplace features: Glass Doors
    Interior area
    • Total structure area: 1,520
    • Total interior livable area: 1,520 sqft
    • Finished area above ground: 1,520
    • Finished area below ground: 0

    Property

    Parking
    • Total spaces: 1
    • Parking features: Garage Door Opener, Garage Faces Front, Attached, Off Street
    • Attached garage spaces: 1
    Accessibility
    • Accessibility features: Other
    Features
    • Levels: Two
    • Stories: 2
    • Patio & porch: Deck, Enclosed, Patio, Porch
    • Exterior features: Balcony
    • Pool features: None
    Lot
    • Size: 1,525 Square Feet
    Details
    • Additional structures: Above Grade, Below Grade
    • Parcel number: 0392 35 0007A
    • Zoning: 212
    • Special conditions: Standard

    Construction

    Type & style
    • Home type: Townhouse
    • Architectural style: Colonial
    • Property subtype: Townhouse
    Materials
    • Brick
    • Foundation: Permanent
    • Roof: Composition,Shingle
    Condition
    • New construction: No
    • Year built: 1989

    Utilities & green energy

    • Sewer: Public Septic
    • Water: Public
    • Utilities for property: Cable Available

    Community & HOA

    Community
    • Subdivision: Merry Oaks
    HOA
    • Has HOA: Yes
    • HOA fee: $274 quarterly
    Location
    • Region: Vienna

    Financial & listing details

    • Price per square foot: $540/sqft
    • Tax assessed value: $739,920
    • Annual tax amount: $8,572
    • Date on market: 10/4/2024
    • Listing agreement: Exclusive Right To Sell
    • Ownership: Fee Simple

    Price history

    DateEventPrice
    10/25/2024Sold$820,900+2.6%$540/sqft
    Source: Bright MLS #VAFX2202766 Report a problem
    10/8/2024Contingent$799,900$526/sqft
    Source: Bright MLS #VAFX2202766 Report a problem
    10/4/2024Listed for sale$799,900+31.1%$526/sqft
    Source: Bright MLS #VAFX2202766 Report a problem
    6/7/2013Sold$610,000+17.3%$401/sqft
    Source: Public Record Report a problem
    10/5/2004Sold$520,000+39%$342/sqft
    Source: Public Record Report a problem
    9/11/2002Sold$374,000$246/sqft
    Source: Public Record Report a problem

    Public tax history

    YearProperty taxesTax assessment
    2025$9,054 +5.6%$783,240 +5.9%
    2024$8,572 +2.7%$739,920
    2023$8,350 +7.5%$739,920 +9%
    2022$7,764 $678,990 +5%
    2021-- $646,650 +3.5%
    2020$7,392 -3%$624,610 -3%
    2019$7,620 +2%$643,810 +2%
    2018$7,469 +6.1%$631,080 +4.1%
    2017$7,039 +0.2%$606,270
    2016$7,024 +3.8%$606,270
    2015$6,766 +4.4%$606,270 +4.2%
    2014$6,478 $581,790 +7.3%
    2013-- $542,140 +6.3%
    2012-- $510,110 +1.3%
    2011-- $503,510 +4.9%
    2010-- $480,210
    2009-- $480,210 -5.9%
    2008-- $510,540 -8.5%
    2007-- $558,200 +63.6%
    2003-- $341,275 +13%
    2002-- $302,015 +24.3%
    2001-- $242,975
    Find assessor info on the county website

    Neighborhood: 22182

    Nearby schools

    GreatSchools rating
    Schools provided by the listing agent
    • Elementary: Freedom Hill
    • Middle: Kilmer
    • High: Marshall
    • District: Fairfax County Public Schools

    Source: Bright MLS. This data may not be complete. We recommend contacting the local school district to confirm school assignments for this home.

    Get a cash offer in 3 minutes
    Find out how much your home could sell for in as little as 3 minutes with a no-obligation cash offer.
    Estimated market value
    $854,400
    Get a cash offer in 3 minutes
    Find out how much your home could sell for in as little as 3 minutes with a no-obligation cash offer.
    Estimated market value
    $854,400