Skip main navigation
Sold for $865,000
  • $865,000

    8038 S Valleyhead Way, Aurora, CO 80016

    3beds
    5,448sqft
    Single Family Residence
    Built in 2016
    0.28 Acres Lot
    $871,300 Zestimate®
    $159/sqft
    $4,590 Estimated rent

    Home value

    $871,300

    $828,000 - $915,000

    $4,590/mo

    Zestimate® history
    Loading
    Loading...

    Owner options

    List your home for rent

    $4,590/mo

    Rent Zestimate®

    Find your next renter with Zillow Rental Manager. Plus, with online applications, you can quickly screen prospective tenants – for free.

    Learn more

    $4,590/mo

    Rent Zestimate®

    Refinance and save

    $5,230/mo

    Est. payment

    Refinancing to a lower rate could help reduce your monthly payments and save thousands over the life of the loan.

    See today's rates

    $5,230/mo

    Est. payment

    Explore your selling options

    Work with a Zillow partner agent

    Leverage their expertise and Zillow's premium Showcase listings to get your home seen by more buyers.

    Get started

    List with your own agent

    Get your home in front of millions of buyers by listing it on Zillow.

    Learn how to do it

    Sell it yourself

    Take full control of how buyers see your home on Zillow by listing For Sale by Owner (FSBO).

    List your home

    What's special

    Serene waterfallGrand primary suiteCustom entertainment centerDining optionsStainless steel appliancesGranite countersLarge laundry
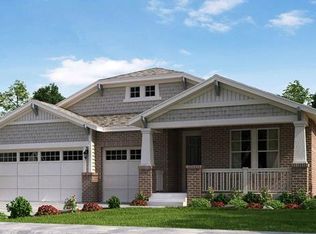
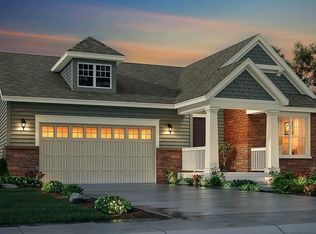
    Discover the epitome of luxury living at 8038 S. Valleyhead Way in Blackstone Country Club. This exquisite residence presents the sought-after single -level Wellington floor plan, offering 3,374 finished sq ft of opulence, including 3 bedrooms plus an office, an oversized 3-car garage, all nestled on a .28-acre corner lot. Designed for seamless entertaining, the home showcases a gourmet kitchen with granite counters, stainless steel appliances, a butler's pantry, and a cozy breakfast nook. The office opens effortlessly to the covered patio, providing inspiration amidst tranquility. Guests are accommodated in a sunlit bedroom with an en-suite bath, while the grand primary suite boasts a sitting area, 5-piece bath, and expansive walk-in closet with custom built-ins. Access to the large laundry from the primary closet or hall adds convenience to chores. Upgrades including hardwood floors, a custom entertainment center, plantation shutters, and custom lighting, enhance the interior ambiance, while outside, a serene waterfall, pergola, and professional landscaping create a captivating outdoor retreat. The partially finished basement offers versatile space for guests or work-from-home needs. A newly installed whole house water filtration system, central air, and fully paid-off solar system allow for complete comfort and reduced utility costs. Residents enjoy exclusive access to Blackstone Country Club amenities, from pools and fitness facilities to tennis courts and dining options. With optional golf memberships available and convenient proximity to E-470, shopping, and dining, this remarkable property embodies unparalleled luxury living. Don't miss the opportunity to experience this exceptional lifestyle firsthand!

    Zillow last checked:

    Listing updated:

    Listed by:

    Steven Kruse 303-319-3333 steven@kentwood.com,

    Kentwood Real Estate DTC, LLC,

    Kruse Nussbaum Team 303-773-3399,

    Kentwood Real Estate DTC, LLC

    Bought with:

    Chris Haug, 40032503

    Coldwell Banker Realty 18

    Source: REcolorado as distributed by MLS GRID,MLS#: 2136790MLS Logo

    Facts & features

    Interior

    Bedrooms & bathrooms
    • Bedrooms: 3
    • Bathrooms: 4
    • Full bathrooms: 3
    • 3/4 bathrooms: 1
    • Main level bathrooms: 3
    • Main level bedrooms: 2
    Primary bedroom
    • Description: Private W/ Coffered Ceiling And Sitting Area
    • Level: Main
    Bedroom
    • Description: Spacious With En-Suite Bath And Walk-In Closet
    • Level: Main
    Bedroom
    • Description: Large Space With En-Suite Bath And Walk-In Closet
    • Level: Basement
    Primary bathroom
    • Description: 5 Piece Primary Bath W/ Large Walk-In Closet And Access To Laundry
    • Level: Main
    Bathroom
    • Description: Full Guest Bath
    • Level: Main
    Bathroom
    • Level: Main
    Bathroom
    • Level: Basement
    Dining room
    • Description: Access To Butler Pantry And Kitchen
    • Level: Main
    Kitchen
    • Description: Stainless Appliances, Island, Gas Cooktop
    • Level: Main
    Laundry
    • Description: Spacious, Lots Of Cabinets, Access To Primary Closet
    • Level: Main
    Living room
    • Description: Custom Built-In Entertainment Center
    • Level: Main
    Office
    • Description: Light Filled And Access To Back Patio
    • Level: Main
    Heating
    • Forced Air
    Cooling
    • Central Air
    Appliances
    • Included: Cooktop, Dishwasher, Disposal, Double Oven, Dryer, Freezer, Microwave, Refrigerator, Washer, Water Softener
    • Laundry: In Unit
    Features
    • Ceiling Fan(s), Eat-in Kitchen, Entrance Foyer, Five Piece Bath, Granite Counters, Kitchen Island, Open Floorplan, Pantry, Primary Suite, Walk-In Closet(s)
    • Flooring: Carpet, Tile, Wood
    • Windows: Double Pane Windows, Window Coverings
    • Basement: Finished,Full
    • Number of fireplaces: 1
    • Fireplace features: Gas, Living Room
    Interior area
    • Total structure area: 5,448
    • Total interior livable area: 5,448 sqft
    • Finished area above ground: 2,724
    • Finished area below ground: 650

    Property

    Parking
    • Total spaces: 3
    • Parking features: Garage - Attached
    • Attached garage spaces: 3
    Features
    • Levels: One
    • Stories: 1
    • Patio & porch: Covered, Front Porch, Patio
    • Exterior features: Lighting, Rain Gutters, Water Feature
    • Fencing: Full
    Lot
    • Size: 0.28 Acres
    • Features: Corner Lot, Landscaped, Sprinklers In Front, Sprinklers In Rear
    Details
    • Parcel number: 034658149
    • Special conditions: Standard

    Construction

    Type & style
    • Home type: SingleFamily
    • Architectural style: Traditional
    • Property subtype: Single Family Residence
    Materials
    • Brick, Cement Siding, Frame, Stucco
    • Foundation: Slab
    • Roof: Composition
    Condition
    • Updated/Remodeled
    • Year built: 2016
    Details
    • Builder model: Wellington
    • Builder name: Lennar

    Utilities & green energy

    • Sewer: Public Sewer
    • Water: Public

    Community & neighborhood

    Location
    • Region: Aurora
    • Subdivision: Blackstone Country Club

    HOA & financial

    HOA
    • Has HOA: Yes
    • HOA fee: $230 quarterly
    • Amenities included: Clubhouse, Fitness Center, Golf Course, Pool, Spa/Hot Tub, Tennis Court(s)
    • Services included: Maintenance Grounds, Recycling, Snow Removal, Trash
    • Association name: Westwind Management Group, LLC
    • Association phone: 303-369-1800
    • Second HOA fee: $205 monthly
    • Second association name: Blackstone Social Membership
    • Second association phone: 303-840-3100

    Other

    Other facts
    • Listing terms: Cash,Conventional,FHA,Jumbo,VA Loan
    • Ownership: Relo Company
    • Road surface type: Paved

    Price history

    DateEventPrice
    5/3/2024Sold$865,000-1.6%$159/sqft
    Source: REcolorado as distributed by MLS GRID #2136790 Report a problem
    4/23/2024Pending sale$879,000$161/sqft
    Source: REcolorado as distributed by MLS GRID #2136790 Report a problem
    4/10/2024Listed for sale$879,000+12%$161/sqft
    Source: REcolorado as distributed by MLS GRID #2136790 Report a problem
    8/20/2021Sold$785,000+8.3%$144/sqft
    Source: Public Record Report a problem
    2/15/2020Listing removed$725,000$133/sqft
    Source: Mountain Standard Real Estate Company #9531750 Report a problem
    1/30/2020Listed for sale$725,000+25.7%$133/sqft
    Source: Mountain Standard Real Estate Company #9531750 Report a problem
    1/17/2017Sold$576,650$106/sqft
    Source: Public Record Report a problem
    10/18/2016Listing removed$576,650$106/sqft
    Source: Lennar Report a problem
    7/26/2016Price change$576,650+0.3%$106/sqft
    Source: Lennar Report a problem
    7/14/2016Listed for sale$574,650$105/sqft
    Source: Lennar Report a problem

    Public tax history

    YearProperty taxesTax assessment
    2025$7,344 +7.5%$52,888 -3.7%
    2024$6,834 +23.6%$54,926 -7.2%
    2023$5,528 -4.7%$59,181 +38.7%
    2022$5,798 $42,666 -2.2%
    2021-- $43,608 -0.6%
    2020$6,049 +9%$43,858
    2019$5,551 --
    2018$5,551 +0.8%$39,701
    2017$5,509 $39,701 +610.6%
    2016-- $5,587 +3.2%
    2015-- $5,415 +19.7%
    2014-- $4,524 -3.1%
    2013$698 $4,670 +4.5%
    2012-- $4,470
    2011$1,138 +7.4%$4,470 -44%
    2010$1,060 -4.1%$7,980 +5.8%
    2009$1,105 $7,540 -5.5%
    2008-- $7,975
    2007-- $7,975

    Find assessor info on the county website

    Neighborhood: Blackstone Country Club

    Nearby schools

    GreatSchools rating
    Schools provided by the listing agent
    • Elementary: Woodland
    • Middle: Fox Ridge
    • High: Cherokee Trail
    • District: Cherry Creek 5

    Source: REcolorado as distributed by MLS GRID. This data may not be complete. We recommend contacting the local school district to confirm school assignments for this home.

    Get a cash offer in 3 minutes
    Find out how much your home could sell for in as little as 3 minutes with a no-obligation cash offer.
    Estimated market value
    $871,300
    Get a cash offer in 3 minutes
    Find out how much your home could sell for in as little as 3 minutes with a no-obligation cash offer.
    Estimated market value
    $871,300