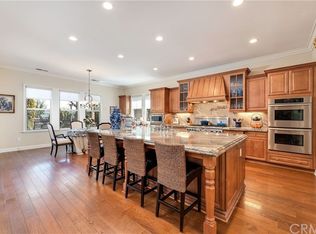
Welcome to this exquisite home located in the prestigious 24-hour manned gated community, The Retreat. This stunning property offers 5,300 sq. ft. of luxurious living space, featuring the best floor plan designed for comfort and elegance. With 5 bedrooms, 6 bathrooms, an office, and a loft, this home is perfect for families and entertaining guests. view home in the 24 hour man gated community "The Retreat". 5300 Sq/Ft of living space with the best floor plan encompassing 5 bedrooms, 6 baths, office and loft. Downstairs en-suite for inlaws or guests, grand enty, wrought iron sweeping staircase, soaring 18 ft ceiling, the main level, with a grand, yet comfortable elegance, encompasses multiple spacious venues for every day living, dining, and entertaining, travertine flooring, a kitchen fit for the chef in your home, beautiful stained maple cabinetry, professional-grade stainless steel Thermador appliances including 48" built-in refrigerator, 4 ovens, 6 burner stove, warming drawer, wine cooler, dual sinks and walk-in pantry. Upstairs there are 4 bedrooms, 4 baths, master bedroom with retreat with built-ins, view deck, fireplace, walk-in closet and spa-like bath with emperor marble counters and tub surround. Other appointments include a 2nd view deck, convenient upstairs laundry room, crown molding, French doors off formal dining room, sconces, built-in entertainment center in family room, Jack n Jill bedrooms, upstairs en-suite, gated courtyard, fountain, custom rear yard fire pit with seating, stamped concrete on a 13,000 Sq/Ft lot..This home combines grand yet comfortable elegance with modern amenites, making it perfect for luxurios living and entertaining. Enjoy the best in the community living with breathtaking mountain views and high end finishes throughout!
Sold for $1,450,000
Listed by: Keller Williams Realty • John Simcoe • Contact: 951-217-8878
Bought with: Keller Williams Realty
Tax assessed value
$1,450,000
8038 Sanctuary Dr, Corona, CA 92883
5beds
5,307sqft
Single Family Residence
Built in 2005
0.3 Acres Lot
$1,546,200 Zestimate®
$273/sqft
$5,893 Estimated rent
Home value
$1,546,200
$1.45M - $1.65M
$5,893/mo
Zestimate® history
Owner options
List your home for rent
$5,893/mo
Rent Zestimate®
Find your next renter with Zillow Rental Manager. Plus, with online applications, you can quickly screen prospective tenants – for free.
$5,893/mo
Rent Zestimate®
Refinance and save
$9,628/mo
Est. payment
Refinancing to a lower rate could help reduce your monthly payments and save thousands over the life of the loan.
$9,628/mo
Est. payment
Explore your selling options
Work with a Zillow partner agent
Leverage their expertise and Zillow's premium Showcase listings to get your home seen by more buyers.
Get startedList with your own agent
Get your home in front of millions of buyers by listing it on Zillow.
Learn how to do itSell it yourself
Take full control of how buyers see your home on Zillow by listing For Sale by Owner (FSBO).
List your homeWhat's special
Zillow last checked:
Listing updated:
Listed by:
John Simcoe DRE #01305195 951-217-8878,
Keller Williams Realty
Bought with:
John Simcoe, DRE #01305195
Keller Williams Realty
Source: CRMLS,MLS#: IG24111955 Originating MLS: California Regional MLS
Originating MLS: California Regional MLSFacts & features
Interior
Bedrooms & bathrooms
- Bedrooms: 5
- Bathrooms: 6
- Full bathrooms: 5
- 1/2 bathrooms: 1
- Main level bathrooms: 2
- Main level bedrooms: 1
Rooms
- Room types: Bathroom, Bonus Room, Bedroom, Entry/Foyer, Family Room, Foyer, Kitchen, Laundry, Library, Living Room, Primary Bathroom, Primary Bedroom, Office, Other, Pantry, Retreat, Dining Room
Bathroom
- Features: Dual Sinks, Stone Counters, Soaking Tub, Vanity, Walk-In Shower
Bathroom
- Features: Jack and Jill Bath
Other
- Features: Dressing Area
Kitchen
- Features: Butler's Pantry, Granite Counters, Kitchen Island, Kitchen/Family Room Combo, Pots & Pan Drawers, Stone Counters, Utility Sink, Walk-In Pantry
Heating
- Central, Forced Air, Fireplace(s)
Cooling
- Central Air, Zoned
Appliances
- Included: 6 Burner Stove, Built-In Range, Double Oven, Dishwasher, Exhaust Fan, Gas Cooktop, Disposal, Gas Water Heater, Microwave, Refrigerator
- Laundry: Washer Hookup, Gas Dryer Hookup, Laundry Room, Upper Level
Features
- Breakfast Bar, Built-in Features, Ceiling Fan(s), Cathedral Ceiling(s), Separate/Formal Dining Room, Granite Counters, High Ceilings, In-Law Floorplan, Open Floorplan, Pantry, Stone Counters, Recessed Lighting, Wired for Sound, Bedroom on Main Level, Dressing Area, Entrance Foyer, Jack and Jill Bath, Primary Suite, Walk-In Pantry, Walk-In Closet(s)
- Flooring: Stone, Wood
- Doors: French Doors, Mirrored Closet Door(s)
- Windows: Double Pane Windows
- Has fireplace: Yes
- Fireplace features: Family Room, Primary Bedroom
- Common walls with other units/homes: No Common Walls
Interior area
- Total interior livable area: 5,307 sqft
Property
Parking
- Total spaces: 3
- Parking features: Garage
- Attached garage spaces: 3
Features
- Levels: Two
- Stories: 2
- Entry location: 1
- Patio & porch: Concrete, Covered, Deck
- Pool features: None
- Spa features: None
- Fencing: Block
- Has view: Yes
- View description: Hills, Mountain(s)
Lot
- Size: 0.3 Acres
- Features: Front Yard
Details
- Parcel number: 282740022
- Zoning: SP ZONE
- Special conditions: Standard
Construction
Type & style
- Home type: SingleFamily
- Architectural style: Mediterranean
- Property subtype: Single Family Residence
Materials
- Foundation: Slab
- Roof: Tile
Condition
- New construction: No
- Year built: 2005
Details
- Builder name: Estate Collection
Utilities & green energy
- Sewer: Public Sewer
- Water: Public
Community & HOA
Community
- Features: Curbs, Street Lights
- Security: Carbon Monoxide Detector(s), Smoke Detector(s)
- Subdivision: The Retreat
HOA
- Has HOA: Yes
- Amenities included: Sport Court, Picnic Area, Playground
- HOA fee: $269 monthly
- HOA name: The Retreat
- HOA phone: 949-768-7261
Location
- Region: Corona
Financial & listing details
- Price per square foot: $273/sqft
- Tax assessed value: $1,450,000
- Annual tax amount: $20,814
- Date on market: 6/6/2024
- Cumulative days on market: 72 days
- Listing terms: Submit
- Road surface type: Paved
Price history
| Date | Event | Price |
|---|---|---|
| 9/27/2024 | Sold | $1,450,000-9.4%$273/sqft |
Source:  CRMLS #IG24111955 Report a problem CRMLS #IG24111955 Report a problem | ||
| 7/27/2024 | Contingent | $1,599,900$301/sqft |
Source: CRMLS #IG24111955 Report a problem | ||
| 6/6/2024 | Listed for sale | $1,599,900+60%$301/sqft |
Source: CRMLS #IG24111955 Report a problem | ||
| 11/10/2019 | Listing removed | $999,900$188/sqft |
Source: Keller Williams Realty #IG19089645 Report a problem | ||
| 11/6/2019 | Price change | $999,900-4.8%$188/sqft |
Source: Keller Williams Realty #IG19089645 Report a problem | ||
| 6/17/2019 | Listed for sale | $1,050,000$198/sqft |
Source: Keller Williams Realty #IG19089645 Report a problem | ||
| 5/28/2019 | Pending sale | $1,050,000$198/sqft |
Source: Keller Williams Realty #IG19089645 Report a problem | ||
| 4/20/2019 | Listed for sale | $1,050,000+65.4%$198/sqft |
Source: Keller Williams Realty #IG19089645 Report a problem | ||
| 5/17/2018 | Listing removed | $4,200$1/sqft |
Source: Keller Williams Realty #IG18092787 Report a problem | ||
| 4/24/2018 | Listed for rent | $4,200$1/sqft |
Source: Keller Williams Realty #IG18092787 Report a problem | ||
| 10/9/2011 | Listing removed | $635,000$120/sqft |
Source: Keller Williams - Corona #k11100827 Report a problem | ||
| 10/7/2011 | Listed for sale | $635,000+0.5%$120/sqft |
Source: Keller Williams - Corona #k11100827 Report a problem | ||
| 10/6/2011 | Sold | $632,000-0.5%$119/sqft |
Source: Public Record Report a problem | ||
| 8/4/2011 | Listed for sale | $635,000-53.1%$120/sqft |
Source: Keller Williams Realty #K11100827 Report a problem | ||
| 9/13/2006 | Sold | $1,354,000$255/sqft |
Source: Public Record Report a problem | ||
Public tax history
| Year | Property taxes | Tax assessment |
|---|---|---|
| 2025 | $20,814 +59.8% | $1,450,000 +86.3% |
| 2024 | $13,024 -4.4% | $778,249 +2% |
| 2023 | $13,622 +1.1% | $762,990 +2% |
| 2022 | $13,477 +1% | $748,030 +2% |
| 2021 | $13,349 +1.2% | $733,364 +1% |
| 2020 | $13,197 +1.7% | $725,845 +2% |
| 2019 | $12,976 +1.7% | $711,614 +2% |
| 2018 | $12,762 +2.3% | $697,662 +2% |
| 2017 | $12,473 | $683,983 +2% |
| 2016 | $12,473 +3.9% | $670,572 +1.5% |
| 2015 | $12,008 +2.4% | $660,501 +2% |
| 2014 | $11,732 | $647,565 +0.5% |
| 2013 | -- | $644,640 +2% |
| 2012 | -- | $632,000 -0.3% |
| 2011 | -- | $634,000 -4.1% |
| 2010 | -- | $661,000 -1.2% |
| 2009 | -- | $669,000 -34.6% |
| 2008 | -- | $1,023,000 -24.4% |
| 2007 | -- | $1,354,000 +258.4% |
| 2006 | -- | $377,821 |
Find assessor info on the county website
Neighborhood: Wildrose
Nearby homes
- $1,241,7004 bd5 ba3.7k sqft8024 Sanctuary Dr, Corona, CA 92883Off Market
- $1,359,9004 bd5 ba3.9k sqft8052 Sanctuary Dr, Corona, CA 92883Off Market

- $1,281,6005 bd5 ba3.7k sqft22307 Appleberry Ct, Corona, CA 92883Off Market
- $1,586,0005 bd6 ba5.3k sqft8010 Sanctuary Dr, Corona, CA 92883Off Market
- $1,445,0004 bd4 ba4.7k sqft8029 Sanctuary Dr, Corona, CA 92883Auction
- $1,479,8005 bd5 ba5.3k sqft22279 Rosemary Canyon Ct, Corona, CA 92883Off Market
- $1,623,0004 bd5 ba4.2k sqft22265 Rosemary Canyon Ct, Corona, CA 92883Off Market
- $1,636,7005 bd5 ba4.7k sqft22321 Appleberry Ct, Corona, CA 92883Off Market
Nearby schools
GreatSchools rating
- 10/10Temescal Valley Elementary SchoolGrades: K-6Distance: 1.4 mi
- 6/10El Cerrito Middle SchoolGrades: 6-8Distance: 2.7 mi
- 8/10Santiago High SchoolGrades: 9-12Distance: 3.1 mi
Schools provided by the listing agent
- Elementary: Temescal Valley
- High: Santiago
Source: CRMLS. This data may not be complete. We recommend contacting the local school district to confirm school assignments for this home.
Get a cash offer in 3 minutes
Find out how much your home could sell for in as little as 3 minutes with a no-obligation cash offer.
Estimated market value
$1,546,200
Get a cash offer in 3 minutes
Find out how much your home could sell for in as little as 3 minutes with a no-obligation cash offer.
Estimated market value
$1,546,200
- California
- Riverside County
- Corona
- 92883
- Wildrose
- 8038 Sanctuary Dr
Nearby cities
Nearby neighborhoods
Nearby zip codes
Other Corona Topics
