Skip main navigation
Sold for $450,000
  • $450,000

    8039 83rd St N, Seminole, FL 33777

    4beds
    1,686sqft
    Single Family Residence
    Built in 1972
    8,276 Square Feet Lot
    $446,000 Zestimate®
    $267/sqft
    $3,376 Estimated rent

    Home value

    $446,000

    $406,000 - $491,000

    $3,376/mo

    Zestimate® history
    Loading
    Loading...

    Owner options

    List your home for rent

    $3,376/mo

    Rent Zestimate®

    Find your next renter with Zillow Rental Manager. Plus, with online applications, you can quickly screen prospective tenants – for free.

    Learn more

    $3,376/mo

    Rent Zestimate®

    Refinance and save

    $3,108/mo

    Est. payment

    Refinancing to a lower rate could help reduce your monthly payments and save thousands over the life of the loan.

    See today's rates

    $3,108/mo

    Est. payment

    Explore your selling options

    Work with a Zillow partner agent

    Leverage their expertise and Zillow's premium Showcase listings to get your home seen by more buyers.

    Get started

    List with your own agent

    Get your home in front of millions of buyers by listing it on Zillow.

    Learn how to do it

    Sell it yourself

    Take full control of how buyers see your home on Zillow by listing For Sale by Owner (FSBO).

    List your home

    What's special

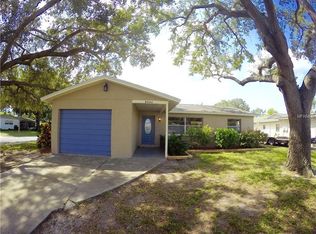
    NO FLOOD ZONE! PRIVATE POOL HOME! NO HOA! SAVE $$$ ON LOWER UTILITY COSTS WITH SOLAR PANELS; WHICH WILL BE PAID OFF AT CLOSING FOR THE BUYER! Your Tropical Oasis Waits! Located on a spacious 1/4 Acre corner lot. Plenty of room to BRING YOUR RV/BOAT! This home includes 4 Bedrooms, 3 Full Bathrooms, and attached garage. The 4th Bedroom features a guest / In-Law Suite with its own private entrance! Inside the home is a 3 way split bedroom floorplan. A Large Family Room and a BEAUTIFUL kitchen with a seated Breakfast Bar as well as a large dining area with Sliders out to your Beautiful Sparkling Free Form Style Pool.The kitchen features Sleek stainless-steel appliances, Granite countertops, tons of wood cabinets, pantry & a subway tile backsplash. The back bedroom can be utilized as a double primary bedroom, or as a guest or In Law suite, with access from the lanai! Outside, is a beautifully maintained backyard, with a covered lanai, fire-pit, sprawling pool, Storage Shed and fenced in yard! This home has so much to offer! Do not miss out on this opportunity, call today to schedule a private viewing!

    Zillow last checked:

    Listing updated:

    Listing Provided by:

    Charlene Weston 813-530-4338,

    WESTON GROUP 813-530-4338,

    Meghan Cobelo 813-952-3532,

    WESTON GROUP

    Bought with:

    Luz Lopez, 3554453

    MIRIAM HURTADO REAL ESTATE GROUP

    Source: Stellar MLS,MLS#: TB8413757MLS LogoOriginating MLS: Suncoast Tampa

    Facts & features

    Interior

    Bedrooms & bathrooms
    • Bedrooms: 4
    • Bathrooms: 3
    • Full bathrooms: 3
    Primary bedroom
    • Features: En Suite Bathroom, Walk-In Closet(s)
    • Level: First
    • Area: 192 Square Feet
    • Dimensions: 12x16
    Dining room
    • Features: Ceiling Fan(s)
    • Level: First
    • Area: 168 Square Feet
    • Dimensions: 12x14
    Kitchen
    • Features: Breakfast Bar, Pantry, Granite Counters
    • Level: First
    • Area: 132 Square Feet
    • Dimensions: 11x12
    Living room
    • Features: Ceiling Fan(s)
    • Level: First
    • Area: 320 Square Feet
    • Dimensions: 16x20
    Heating
    • Electric
    Cooling
    • Central Air, Ductless
    Appliances
    • Included: Convection Oven, Dishwasher, Dryer, Electric Water Heater, Microwave, Range, Refrigerator, Washer
    • Laundry: Electric Dryer Hookup, In Garage, Washer Hookup
    Features
    • Ceiling Fan(s), Primary Bedroom Main Floor, Solid Wood Cabinets, Split Bedroom, Stone Counters, Walk-In Closet(s), In-Law Floorplan
    • Flooring: Carpet, Ceramic Tile, Laminate
    • Doors: French Doors
    • Windows: Window Treatments
    • Has fireplace: No
    Interior area
    • Total structure area: 2,313
    • Total interior livable area: 1,686 sqft

    Property

    Parking
    • Total spaces: 1
    • Parking features: Garage - Attached
    • Attached garage spaces: 1
    Features
    • Levels: One
    • Stories: 1
    • Patio & porch: Covered, Front Porch, Patio, Porch, Rear Porch
    • Exterior features: Awning(s), Lighting, Private Mailbox
    • Has private pool: Yes
    • Pool features: Deck, Gunite, In Ground
    • Spa features: In Ground
    • Fencing: Wood
    Lot
    • Size: 8,276 sqft
    • Residential vegetation: Mature Landscaping, Trees/Landscaped
    Details
    • Additional structures: Shed(s)
    • Parcel number: 253015320140000070
    • Special conditions: None

    Construction

    Type & style
    • Home type: SingleFamily
    • Architectural style: Traditional
    • Property subtype: Single Family Residence
    Materials
    • Concrete
    • Foundation: Slab
    • Roof: Other
    Condition
    • New construction: No
    • Year built: 1972

    Utilities & green energy

    • Sewer: Public Sewer
    • Water: None
    • Utilities for property: BB/HS Internet Available, Cable Available, Cable Connected, Electricity Available, Electricity Connected, Fiber Optics, Phone Available, Public, Sewer Available, Sewer Connected, Street Lights, Underground Utilities, Water Available, Water Connected

    Community & neighborhood

    Security
    • Security features: Fire Alarm
    Location
    • Region: Seminole
    • Subdivision: GOLFWOODS ADDITION

    HOA & financial

    HOA
    • Has HOA: No
    Other fees
    • Pet fee: $0 monthly
    Other financial information
    • Total actual rent: 0

    Other

    Other facts
    • Listing terms: Cash,Conventional,FHA,VA Loan
    • Ownership: Fee Simple
    • Road surface type: Asphalt

    Price history

    DateEventPrice
    9/26/2025Sold$450,000-2%$267/sqft
    Source: Stellar MLS #TB8413757 Report a problem
    8/28/2025Pending sale$459,000$272/sqft
    Source: Stellar MLS #TB8413757 Report a problem
    8/4/2025Listed for sale$459,000-0.2%$272/sqft
    Source: Stellar MLS #TB8413757 Report a problem
    7/15/2025Listing removed$460,000$273/sqft
    Source: Stellar MLS #TB8381766 Report a problem
    6/27/2025Price change$460,000-2.1%$273/sqft
    Source: Stellar MLS #TB8381766 Report a problem
    5/24/2025Price change$470,000-1.1%$279/sqft
    Source: Stellar MLS #TB8381766 Report a problem
    5/3/2025Listed for sale$475,000$282/sqft
    Source: Stellar MLS #TB8381766 Report a problem

    Public tax history

    Tax history is unavailable.

    Neighborhood: 33777

    Nearby schools

    GreatSchools rating
    Schools provided by the listing agent
    • Elementary: Bardmoor Elementary-PN
    • Middle: Osceola Middle-PN
    • High: Dixie Hollins High-PN

    Source: Stellar MLS. This data may not be complete. We recommend contacting the local school district to confirm school assignments for this home.

    Get a cash offer in 3 minutes
    Find out how much your home could sell for in as little as 3 minutes with a no-obligation cash offer.
    Estimated market value
    $446,000
    Get a cash offer in 3 minutes
    Find out how much your home could sell for in as little as 3 minutes with a no-obligation cash offer.
    Estimated market value
    $446,000