Welcome to this stunning home in the superb gated golf community of Lake Manassas * Located in a beautiful Cul-de-sac setting surrounded by trees * A truly special opportunity to own this meticulously maintained, fully updated home * The list of upgrades and updates is endless: solid oak flooring throughout the main and second floors with custom inlay in the office, formal dining room, and living room, extensive custom, solid wood trim work throughout the home, coffered ceiling with double crown molding above recessed panel wainscotting with deep chair rail in office, floor to ceiling panel moldings in formal living room and powder room, remodeled kitchen with custom kitchen cabinets built to spec from ¾” maple ply and maple hardwoods, custom pantry with solid poplar shelves and backsplash, beautiful marble countertops and flooring in upstairs laundry room and bathroom with wall tile in the shower, custom built-in cabinets in basement living room, french drain in back yard, fresh paint top to bottom, new fixtures throughout and much more * This amazing, light filled main level is perfect for family gatherings and private office space. The cozy deck off main level is perfectly situated for outdoor dining & relaxing, The extensive basement has a full in-law suite, full bath, huge living room, and kitchenette * EXCELLENT Community Amenities including miles of paved trails, pool, tennis & basketball courts & 24-hour manned security gates * 2 Award winning golf courses within the neighborhood *Easy walk to Wegmans, Stores & Restaurants* ***DO NOT MISS OUT ON THE VIRTUAL TOUR***
Sold for $995,000
$995,000
8039 Arcadian Shore Ct, Gainesville, VA 20155
5beds
4,346sqft
Single Family Residence
Built in 1997
10,153 Square Feet Lot
$1,010,000 Zestimate®
$229/sqft
$4,603 Estimated rent
Home value
$1,010,000
$960,000 - $1.06M
$4,603/mo
Zestimate® history
Owner options
List your home for rent
$4,603/mo
Rent Zestimate®
Find your next renter with Zillow Rental Manager. Plus, with online applications, you can quickly screen prospective tenants – for free.
$4,603/mo
Rent Zestimate®
Refinance and save
$6,401/mo
Est. payment
Refinancing to a lower rate could help reduce your monthly payments and save thousands over the life of the loan.
$6,401/mo
Est. payment
Explore your selling options
Work with a Zillow partner agent
Leverage their expertise and Zillow's premium Showcase listings to get your home seen by more buyers.
Get startedList with your own agent
Get your home in front of millions of buyers by listing it on Zillow.
Learn how to do itSell it yourself
Take full control of how buyers see your home on Zillow by listing For Sale by Owner (FSBO).
List your homeWhat's special
Zillow last checked:
Listing updated:
Listed by:
Vincent quinteros 626-826-0680,
Samson Properties,
Co-Listing Agent: Danielle Daughters 440-417-4868,
Samson Properties
Bought with:
SERIF SOYDAN, SP200205344
EXP Realty, LLC
Source: Bright MLS,MLS#: VAPW2073354
Facts & features
Interior
Bedrooms & bathrooms
- Bedrooms: 5
- Bathrooms: 4
- Full bathrooms: 3
- 1/2 bathrooms: 1
- Main level bathrooms: 1
Rooms
- Room types: Living Room, Dining Room, Primary Bedroom, Sitting Room, Bedroom 2, Bedroom 3, Kitchen, Family Room, Bedroom 1, In-Law/auPair/Suite, Laundry, Office, Recreation Room, Storage Room, Primary Bathroom
Basement
- Area: 1478
Heating
- Central, Forced Air, Zoned, Electric, Wood
Cooling
- Central Air, Ceiling Fan(s), Zoned, Electric
Appliances
- Included: Cooktop, Down Draft, Dishwasher, Disposal, Dryer, Exhaust Fan, Extra Refrigerator/Freezer, Ice Maker, Double Oven, Self Cleaning Oven, Refrigerator, Washer, Oven/Range - Gas, Gas Water Heater
- Laundry: Upper Level, Laundry Room
Features
- Bar, Built-in Features, Ceiling Fan(s), Combination Dining/Living, Dining Area, Family Room Off Kitchen, Floor Plan - Traditional, Eat-in Kitchen, Primary Bath(s), Recessed Lighting, Bathroom - Stall Shower, Wainscotting, Dry Wall
- Flooring: Carpet, Hardwood, Ceramic Tile, Tile/Brick, Wood
- Windows: Double Pane Windows, Insulated Windows, Vinyl Clad, Window Treatments
- Basement: Other
- Number of fireplaces: 1
- Fireplace features: Glass Doors
Interior area
- Total structure area: 4,524
- Total interior livable area: 4,346 sqft
- Finished area above ground: 3,046
- Finished area below ground: 1,300
Property
Parking
- Total spaces: 6
- Parking features: Garage Faces Front, Garage Door Opener, Asphalt, Free, Driveway, Attached
- Attached garage spaces: 2
- Uncovered spaces: 4
Accessibility
- Accessibility features: None
Features
- Levels: Three
- Stories: 3
- Patio & porch: Deck
- Pool features: Community
- Has view: Yes
- View description: Street
Lot
- Size: 10,153 Square Feet
- Features: Clay
Details
- Additional structures: Above Grade, Below Grade
- Parcel number: 7296798747
- Zoning: RPC
- Special conditions: Standard
Construction
Type & style
- Home type: SingleFamily
- Architectural style: Colonial
- Property subtype: Single Family Residence
Materials
- Combination, Vinyl Siding, Brick
- Foundation: Concrete Perimeter
- Roof: Architectural Shingle
Condition
- Excellent
- New construction: No
- Year built: 1997
Utilities & green energy
- Electric: Underground
- Sewer: Public Sewer
- Water: Public
- Utilities for property: Natural Gas Available, Phone Available, Sewer Available, Water Available, Cable Available, Electricity Available
Community & HOA
Community
- Security: Security Gate, Smoke Detector(s), Security System
- Subdivision: Lake Manassas
HOA
- Has HOA: Yes
- HOA fee: $260 monthly
Location
- Region: Gainesville
Financial & listing details
- Price per square foot: $229/sqft
- Tax assessed value: $706,800
- Annual tax amount: $7,152
- Date on market: 6/27/2024
- Listing agreement: Exclusive Right To Sell
- Listing terms: Cash,Conventional,FHA,VA Loan
- Inclusions: 15 Cu. Ft. Refrigerator In Basement
- Ownership: Fee Simple
- Road surface type: Black Top
Price history
| Date | Event | Price |
|---|---|---|
| 7/31/2024 | Sold | $995,000$229/sqft |
Source:  Bright MLS #VAPW2073354 Report a problem Bright MLS #VAPW2073354 Report a problem | ||
| 7/11/2024 | Contingent | $995,000$229/sqft |
Source: Bright MLS #VAPW2073354 Report a problem | ||
| 6/27/2024 | Listed for sale | $995,000+68.9%$229/sqft |
Source: Bright MLS #VAPW2073354 Report a problem | ||
| 8/3/2020 | Sold | $589,000-0.2%$136/sqft |
Source: Public Record Report a problem | ||
| 6/9/2020 | Pending sale | $589,900$136/sqft |
Source: Long & Foster Real Estate, Inc. #VAPW495506 Report a problem | ||
| 6/4/2020 | Listed for sale | $589,900+5.4%$136/sqft |
Source: Long & Foster Real Estate, Inc. #VAPW495506 Report a problem | ||
| 12/27/2017 | Listing removed | $2,900$1/sqft |
Source: Long & Foster Real Estate, Inc. #1001813289 Report a problem | ||
| 12/8/2017 | Listing removed | $559,900$129/sqft |
Source: Long & Foster Real Estate, Inc. #PW9999150 Report a problem | ||
| 10/18/2017 | Price change | $559,900-3.4%$129/sqft |
Source: Long & Foster Real Estate, Inc. #PW9999150 Report a problem | ||
| 10/17/2017 | Listed for rent | $2,900$1/sqft |
Source: Long & Foster Real Estate, Inc. #PW10083298 Report a problem | ||
| 9/30/2017 | Price change | $579,900-1.7%$133/sqft |
Source: Long & Foster Real Estate, Inc. #PW9999150 Report a problem | ||
| 9/12/2017 | Price change | $589,900-1.7%$136/sqft |
Source: Long & Foster Real Estate, Inc. #PW9999150 Report a problem | ||
| 8/22/2017 | Price change | $599,900-1.5%$138/sqft |
Source: Long & Foster Real Estate, Inc. #PW9999150 Report a problem | ||
| 7/8/2017 | Listed for sale | $609,000+35.3%$140/sqft |
Source: Long & Foster Real Estate, Inc. #PW9999150 Report a problem | ||
| 7/16/2003 | Sold | $450,000+70.2%$104/sqft |
Source: Public Record Report a problem | ||
| 4/24/1997 | Sold | $264,400$61/sqft |
Source: Public Record Report a problem | ||
Public tax history
| Year | Property taxes | Tax assessment |
|---|---|---|
| 2025 | $7,847 +11.6% | $800,300 +13.2% |
| 2024 | $7,029 -4.2% | $706,800 +0.2% |
| 2023 | $7,337 -1.2% | $705,100 +6.8% |
| 2022 | $7,427 +11.5% | $660,300 +20.6% |
| 2021 | $6,663 +4.7% | $547,300 +5.6% |
| 2020 | $6,365 +125% | $518,100 +10.6% |
| 2019 | $2,829 -50.2% | $468,500 -0.5% |
| 2018 | $5,685 +3.1% | $470,800 +3% |
| 2017 | $5,516 +0.7% | $457,100 +1.8% |
| 2016 | $5,477 -5.8% | $449,200 -3.9% |
| 2015 | $5,812 | $467,500 +0.1% |
| 2014 | $5,812 | $467,100 +7.4% |
| 2013 | -- | $435,000 -1.7% |
| 2012 | -- | $442,300 +13.4% |
| 2010 | -- | $390,000 +4.9% |
| 2009 | -- | $371,700 -20.4% |
| 2008 | -- | $466,900 -14.2% |
| 2007 | -- | $543,900 -0.3% |
| 2006 | -- | $545,800 +19.7% |
| 2005 | -- | $455,900 +8.4% |
| 2004 | -- | $420,700 +3.1% |
| 2003 | -- | $408,000 +5.7% |
| 2002 | -- | $386,100 +23% |
| 2001 | -- | $314,000 |
Find assessor info on the county website
Neighborhood: 20155
Nearby homes
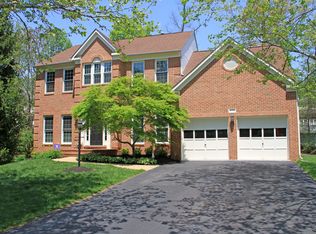
- $830,0004 bd3 ba2.5k sqft8043 Arcadian Shore Ct, Gainesville, VA 20155Off Market
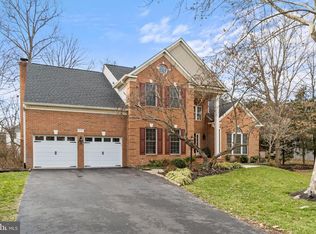
- $1,000,0005 bd4 ba4.2k sqft8040 Arcadian Shore Ct, Gainesville, VA 20155Sold
- $823,7004 bd3 ba2.8k sqft15196 Windy Hollow Cir, Gainesville, VA 20155Off Market
- $889,1005 bd4 ba4.8k sqft15192 Windy Hollow Cir, Gainesville, VA 20155Off Market

- $807,1004 bd3 ba2.5k sqft8047 Arcadian Shore Ct, Gainesville, VA 20155Off Market
- $813,6004 bd2 ba2.9k sqft15202 Windy Hollow Cir, Gainesville, VA 20155Off Market
- $995,0004 bd5 ba5.3k sqft8044 Arcadian Shore Ct, Gainesville, VA 20155Sold
- $925,0005 bd5 ba4.6k sqft15188 Windy Hollow Cir, Gainesville, VA 20155Off Market
Nearby schools
GreatSchools rating
- 8/10Buckland Mills Elementary SchoolGrades: PK-5Distance: 1.1 mi
- 8/10Ronald Wilson Reagan Middle SchoolGrades: 6-8Distance: 4.4 mi
- 7/10Gainesville HighGrades: 9-11Distance: 2.7 mi
Schools provided by the listing agent
- District: Prince William County Public Schools
Source: Bright MLS. This data may not be complete. We recommend contacting the local school district to confirm school assignments for this home.
Get a cash offer in 3 minutes
Find out how much your home could sell for in as little as 3 minutes with a no-obligation cash offer.
Estimated market value
$1,010,000
Get a cash offer in 3 minutes
Find out how much your home could sell for in as little as 3 minutes with a no-obligation cash offer.
Estimated market value
$1,010,000
- Virginia
- Prince William County
- Gainesville
- 20155
- 8039 Arcadian Shore Ct
Nearby cities
Nearby zip codes
Other Gainesville Topics
