SELLER IS OFFERING A $7,500 BUYER CREDIT. Do you enjoy relaxing by a resort-style swimming pool, or a hard workout at a state-of-the-art gym, playing with your fur baby at a convenient dog park, or a quiet evening walk along numerous canals? Or maybe you just enjoy your weekend not having to ever do yard work again. This is all possible when you own this beautiful townhome at The Canals At Grand Park in Frisco. This wonderful 3 bedroom, 2.5 bath, 2 story condo features an open floorplan with stainless steel appliances, gas cooktop, granite countertops, large island and walk-in pantry. There are 2 living and 2 dining areas along with a home office niche. The living areas features engineered hardwood flooring while the bedrooms have upgraded carpet and upgraded tile flooring in bathrooms. The owner's bedroom is large with plenty of room in the ensuite that features dual vanities, garden tub, large standing shower and large walk-in closet. This is a corner unit with additional side windows and a wonderful unobstructed view of the canal and fountains. The property comes with a rear-entry 2 car garage with high ceiling along with additional guest parking in the front. Patio has gas port for grill. While some say the HOA fees are high, realize this comes with blanket exterior property insurance and maintenance. The owner doesn't have to purchase property insurance and only pays less than $100 a month for condo insurance to insure personal property. HOA also comes with full use of clubhouse and 2 swimming pools, state-of-the-art workout facility, all yard maintenance and landscaping, on property dog park, and exterior pest control. Located in Frisco ISD and convenient to DNT, downtown Frisco, The Star, Shops of Legacy, Stonebriar Mall, Grandscape and Granite Park Boardwalk, Toyota Stadium and Rider's Field. You will have access to all the dining, entertainment and shopping options that Frisco has to offer. Schedule an appointment to see this property before it's too late
Sold
Price Unknown
8039 Canal St, Frisco, TX 75034
3beds
2,250sqft
Townhouse
Built in 2015
2,787 Square Feet Lot
$523,700 Zestimate®
$--/sqft
$3,087 Estimated rent
Home value
$523,700
$492,000 - $560,000
$3,087/mo
Zestimate® history
Owner options
List your home for rent
$3,087/mo
Rent Zestimate®
Find your next renter with Zillow Rental Manager. Plus, with online applications, you can quickly screen prospective tenants – for free.
$3,087/mo
Rent Zestimate®
Refinance and save
$507/mo
Est. payment
Refinancing to a lower rate could help reduce your monthly payments and save thousands over the life of the loan.
$507/mo
Est. payment
Explore your selling options
Work with a Zillow partner agent
Leverage their expertise and Zillow's premium Showcase listings to get your home seen by more buyers.
Get startedList with your own agent
Get your home in front of millions of buyers by listing it on Zillow.
Learn how to do itSell it yourself
Take full control of how buyers see your home on Zillow by listing For Sale by Owner (FSBO).
List your homeWhat's special
Open floorplanUpgraded carpetCorner unitResort-style swimming poolGas port for grillEngineered hardwood flooringUpgraded tile flooring
Zillow last checked:
Listing updated:
Listed by:
David Maisch 0602682 469-774-8699,
Zero Dollar Listings, LLC 469-774-8699,
Sam Maisch 0716173 469-258-3982,
Zero Dollar Listings, LLC
Bought with:
Rafael Carrasco
Carrasco Real Estate Co.
Source: NTREIS,MLS#: 20869097
Facts & features
Interior
Bedrooms & bathrooms
- Bedrooms: 3
- Bathrooms: 3
- Full bathrooms: 2
- 1/2 bathrooms: 1
Primary bedroom
- Features: Ceiling Fan(s), Walk-In Closet(s)
- Level: Second
- Dimensions: 15 x 12
Bedroom
- Features: Ceiling Fan(s), Walk-In Closet(s)
- Level: Second
- Dimensions: 11 x 13
Bedroom
- Features: Ceiling Fan(s), Walk-In Closet(s)
- Level: Second
- Dimensions: 10 x 13
Primary bathroom
- Features: Dual Sinks, En Suite Bathroom, Granite Counters, Garden Tub/Roman Tub, Stone Counters, Separate Shower
- Level: Second
- Dimensions: 11 x 9
Breakfast room nook
- Level: First
- Dimensions: 9 x 12
Dining room
- Level: First
- Dimensions: 9 x 11
Other
- Features: Dual Sinks, Granite Counters
- Level: Second
- Dimensions: 10 x 5
Half bath
- Level: First
- Dimensions: 5 x 6
Kitchen
- Features: Eat-in Kitchen, Granite Counters, Kitchen Island, Pantry, Walk-In Pantry
- Level: First
- Dimensions: 9 x 16
Living room
- Features: Ceiling Fan(s)
- Level: First
- Dimensions: 12 x 18
Office
- Level: First
- Dimensions: 9 x 13
Heating
- Central, Natural Gas
Cooling
- Central Air, Ceiling Fan(s), Electric, Zoned
Appliances
- Included: Some Gas Appliances, Dishwasher, Disposal, Gas Range, Gas Water Heater, Microwave, Plumbed For Gas, Tankless Water Heater
- Laundry: Washer Hookup, Electric Dryer Hookup, In Hall
Features
- Decorative/Designer Lighting Fixtures, Eat-in Kitchen, Granite Counters, High Speed Internet, Kitchen Island, Open Floorplan, Pantry, Cable TV, Walk-In Closet(s)
- Flooring: Carpet, Engineered Hardwood, Tile
- Windows: Window Coverings
- Has basement: No
- Has fireplace: No
Interior area
- Total interior livable area: 2,250 sqft
Property
Parking
- Total spaces: 2
- Parking features: Additional Parking, Alley Access, Covered, Door-Single, Driveway, Garage, Garage Door Opener, Garage Faces Rear
- Attached garage spaces: 2
- Has uncovered spaces: Yes
Features
- Levels: Two
- Stories: 2
- Patio & porch: Covered
- Exterior features: Rain Gutters
- Pool features: None, Community
- Fencing: Wood
- Has view: Yes
- View description: Water
- Has water view: Yes
- Water view: Water
- Waterfront features: Canal Access
Lot
- Size: 2,787 Square Feet
- Features: Interior Lot, Landscaped, No Backyard Grass, Subdivision
Details
- Parcel number: R658971
Construction
Type & style
- Home type: Townhouse
- Architectural style: Traditional
- Property subtype: Townhouse
Materials
- Brick
- Foundation: Slab
- Roof: Composition
Condition
- Year built: 2015
Utilities & green energy
- Sewer: Public Sewer
- Water: Public
- Utilities for property: Natural Gas Available, Sewer Available, Separate Meters, Water Available, Cable Available
Green energy
- Energy efficient items: Thermostat, Water Heater
Community & HOA
Community
- Features: Clubhouse, Fitness Center, Other, Playground, Park, Pool, Trails/Paths, Community Mailbox, Curbs, Sidewalks
- Security: Prewired, Carbon Monoxide Detector(s), Fire Sprinkler System, Smoke Detector(s)
- Subdivision: The Canals At Grand Park
HOA
- Has HOA: Yes
- Amenities included: Maintenance Front Yard
- Services included: All Facilities, Association Management, Insurance, Maintenance Grounds, Maintenance Structure, Pest Control
- HOA fee: $507 monthly
- HOA name: South Canals at Grand Park
- HOA phone: 972-943-2800
Location
- Region: Frisco
Financial & listing details
- Tax assessed value: $596,709
- Annual tax amount: $9,587
- Date on market: 3/13/2025
- Cumulative days on market: 233 days
- Listing terms: Cash,Conventional,FHA,VA Loan
- Exclusions: None
Price history
| Date | Event | Price |
|---|---|---|
| 5/28/2025 | Sold | -- |
Source: NTREIS #20869097 Report a problem | ||
| 5/11/2025 | Pending sale | $564,000$251/sqft |
Source: NTREIS #20869097 Report a problem | ||
| 5/6/2025 | Contingent | $564,000$251/sqft |
Source: NTREIS #20869097 Report a problem | ||
| 4/16/2025 | Price change | $564,000-2.6%$251/sqft |
Source: NTREIS #20869097 Report a problem | ||
| 4/4/2025 | Price change | $579,000-1.8%$257/sqft |
Source: NTREIS #20869097 Report a problem | ||
| 3/13/2025 | Listed for sale | $589,500$262/sqft |
Source: NTREIS #20869097 Report a problem | ||
| 3/13/2025 | Listing removed | $589,500$262/sqft |
Source: NTREIS #20727402 Report a problem | ||
| 2/6/2025 | Price change | $589,500-1.5%$262/sqft |
Source: NTREIS #20727402 Report a problem | ||
| 12/6/2024 | Price change | $598,500-1.5%$266/sqft |
Source: NTREIS #20727402 Report a problem | ||
| 11/7/2024 | Price change | $607,500-1.2%$270/sqft |
Source: NTREIS #20727402 Report a problem | ||
| 9/12/2024 | Listed for sale | $615,000+18.3%$273/sqft |
Source: NTREIS #20727402 Report a problem | ||
| 3/9/2022 | Sold | -- |
Source: NTREIS #14751373 Report a problem | ||
| 2/14/2022 | Pending sale | $520,000$231/sqft |
Source: NTREIS #14751373 Report a problem | ||
| 2/8/2022 | Contingent | $520,000$231/sqft |
Source: NTREIS #14751373 Report a problem | ||
| 2/4/2022 | Listed for sale | $520,000+0.2%$231/sqft |
Source: NTREIS #14751373 Report a problem | ||
| 1/31/2022 | Listing removed | -- |
Source: Zillow Rental Manager Report a problem | ||
| 1/3/2022 | Listed for rent | $3,850$2/sqft |
Source: Zillow Rental Manager Report a problem | ||
| 10/29/2021 | Listing removed | $518,800$231/sqft |
Source: NTREIS #14661785 Report a problem | ||
| 9/19/2021 | Listed for sale | $518,800$231/sqft |
Source: NTREIS #14661785 Report a problem | ||
| 9/16/2021 | Contingent | $518,800$231/sqft |
Source: NTREIS #14661785 Report a problem | ||
| 9/8/2021 | Price change | $518,800+6%$231/sqft |
Source: NTREIS #14661785 Report a problem | ||
| 9/1/2021 | Listed for sale | $489,500$218/sqft |
Source: NTREIS #14661785 Report a problem | ||
Public tax history
| Year | Property taxes | Tax assessment |
|---|---|---|
| 2025 | $1,098 +2.9% | $596,709 +4% |
| 2024 | $1,068 -2.7% | $574,000 -1.9% |
| 2023 | $1,097 +21.4% | $585,000 +39.1% |
| 2022 | $904 +2.8% | $420,474 +10% |
| 2021 | $879 +5.3% | $382,249 +1.6% |
| 2020 | $835 -4.9% | $376,321 -3.5% |
| 2019 | $879 +3.4% | $389,973 +3.4% |
| 2018 | $850 -88.4% | $377,000 +2.4% |
| 2017 | $7,317 | $368,066 +8.6% |
| 2016 | $7,317 | $339,004 +1552.2% |
| 2015 | -- | $20,518 |
Find assessor info on the county website
Neighborhood: 75034
Nearby homes
- $413,5003 bd3 ba2k sqft7999 Canal Street, Frisco, TX 75034Off Market
- $473,7002 bd3 ba2k sqft8047 Canal St, Frisco, TX 75034Off Market
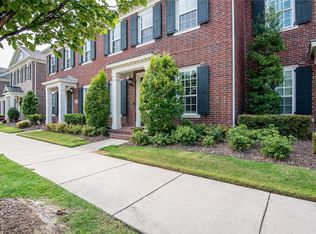
- $530,1003 bd2 ba2.2k sqft8031 Canal St, Frisco, TX 75034Off Market
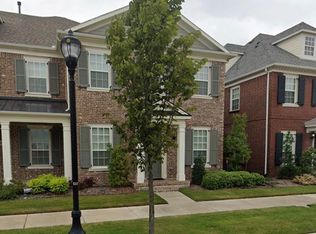
- $125,194-- bd-- ba-- sqft8031 Canal St, Frisco, TX 75034Off Market
- $437,1002 bd2 ba1.7k sqft8055 Canal St, Frisco, TX 75034Off Market
- $524,5004 bd4 ba2.6k sqft8060 Canal St UNIT 106, Frisco, TX 75034Off Market
- $352,3002 bd3 ba1.5k sqft8060 Canal St UNIT 103, Frisco, TX 75034Off Market
- $360,8002 bd3 ba1.5k sqft8060 Canal St UNIT 104, Frisco, TX 75034Off Market
Nearby schools
GreatSchools rating
- 10/10Vaughn Elementary SchoolGrades: K-5Distance: 0.7 mi
- 10/10Pioneer Heritage Middle SchoolGrades: 6-8Distance: 1.5 mi
- 10/10Wakeland High SchoolGrades: 9-12Distance: 1.6 mi
Schools provided by the listing agent
- Elementary: Vaughn
- Middle: Pioneer
- High: Frisco
- District: Frisco ISD
Source: NTREIS. This data may not be complete. We recommend contacting the local school district to confirm school assignments for this home.
Get a cash offer in 3 minutes
Find out how much your home could sell for in as little as 3 minutes with a no-obligation cash offer.
Estimated market value
$523,700
Get a cash offer in 3 minutes
Find out how much your home could sell for in as little as 3 minutes with a no-obligation cash offer.
Estimated market value
$523,700
- Texas
- Denton County
- Frisco
- 75034
- 8039 Canal St
