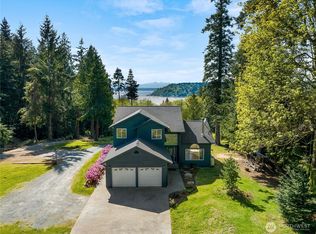
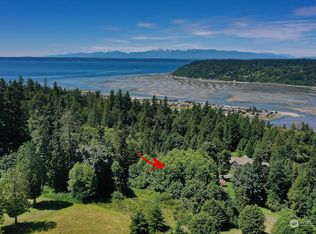
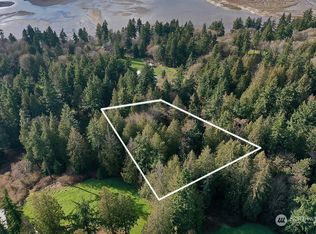
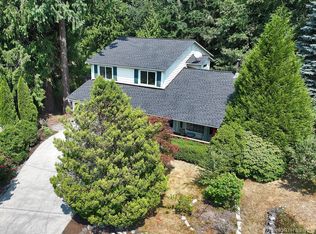
Serene 2.7+/- acre property with a lovely, framed view of water and mountains. Enjoy the peaceful privacy in this sunlit, 2-story home with a finished, daylight basement. Vaulted ceilings lend to the open feeling in this home that lives comfortably with flexible living spaces. Primary bedroom on the second floor maximizes enjoyment of the view. Main floor study designed with an option to convert into a bedroom if desired. Main floor has 4' wide halls, 3' wide doors, and a curbless shower for additional flexibility. Fenced side yard for your pets. Lovely, mature landscaping adds to the feeling of peaceful serenity.
Pending
Listed by: Windermere RE/South Whidbey • Christina H Boom
$775,000
8039 Cultus Bay Road, Clinton, WA 98236
3beds
1,806sqft
Single Family Residence
Built in 2008
2.71 Acres Lot
$757,800 Zestimate®
$429/sqft
$-- HOA
What's special
Finished daylight basementFlexible living spacesVaulted ceilingsLovely mature landscapingMain floor study
- 3 days
- 700
- 75
Likely to sell faster than
Zillow last checked:
Listing updated:
Listed by:
Christina H Boom,
Windermere RE/South Whidbey
Source: NWMLS as distributed by MLS GRID,MLS#: 2574851
Facts & features
Interior
Bedrooms & bathrooms
- Bedrooms: 3
- Bathrooms: 3
- 3/4 bathrooms: 3
- Main level bathrooms: 1
Primary bedroom
- Level: Second
Bedroom
- Level: Second
Bedroom
- Level: Second
Bathroom three quarter
- Level: Second
Bathroom three quarter
- Level: Main
Bathroom three quarter
- Level: Lower
Den office
- Level: Main
Entry hall
- Level: Main
Kitchen with eating space
- Level: Main
Living room
- Level: Main
Rec room
- Level: Lower
Utility room
- Level: Lower
Heating
- Fireplace, Forced Air, Electric, Propane
Cooling
- None
Appliances
- Included: Dishwasher, Dryer, Microwave, Refrigerator, Stove(s)/Range(s), Washer, Dishwasher(s), Dryer(s), Microwave(s), Refrigerator(s), Washer(s), Water Heater: Propane, Water Heater Location: Lower Level Closet
Features
- Ceiling Fan(s)
- Flooring: Ceramic Tile, Hardwood, Vinyl, Carpet
- Doors: French Doors
- Windows: Dbl Pane/Storm Window
- Basement: Daylight,Finished
- Number of fireplaces: 1
- Fireplace features: Gas, Main Level: 1, Fireplace
Interior area
- Total structure area: 1,806
- Total interior livable area: 1,806 sqft
Property
Parking
- Total spaces: 1
- Parking features: Attached Garage
- Has attached garage: Yes
- Covered spaces: 1
Accessibility
- Accessibility features: Accessible Bath
Features
- Levels: Two
- Stories: 2
- Entry location: Main
- Patio & porch: Ceiling Fan(s), Dbl Pane/Storm Window, Fireplace, French Doors, Vaulted Ceiling(s), Water Heater, Wired for Generator
- Has view: Yes
- View description: Bay, Mountain(s), Partial, Sound
- Has water view: Yes
- Water view: Bay,Sound
Lot
- Size: 2.71 Acres
- Features: Paved, Deck, Fenced-Partially, High Speed Internet, Outbuildings, Propane
- Topography: Level,Partial Slope
- Residential vegetation: Wooded
Details
- Parcel number: R328144983430
- Zoning description: Jurisdiction: County
- Special conditions: Standard
- Other equipment: Wired for Generator
Construction
Type & style
- Home type: SingleFamily
- Architectural style: 2 Story
- Property subtype: Single Family Residence
Materials
- Cement Planked, Cement Plank
- Foundation: Poured Concrete
- Roof: Metal
Condition
- Year built: 2008
Utilities & green energy
- Electric: Company: PSE
- Sewer: Septic Tank
- Water: Community, Shared Well, Company: Swanrun Water System
- Utilities for property: Whidbey Tel
Community & HOA
Community
- Subdivision: Clinton
Location
- Region: Clinton
Financial & listing details
- Price per square foot: $429/sqft
- Tax assessed value: $701,934
- Annual tax amount: $5,691
- Date on market: 8/28/2026
- Cumulative days on market: 3 days
- Listing terms: Conventional
- Inclusions: Dishwasher(s), Dryer(s), Microwave(s), Refrigerator(s), Stove(s)/Range(s), Washer(s)
Estimated market value
$757,800
$720,000 - $796,000
$3,306/mo
Price history
| Date | Event | Price |
|---|---|---|
| 8/31/2026 | Pending sale | $775,000$429/sqft |
Source:  NWMLS as distributed by MLS GRID #2574851 Report a problem NWMLS as distributed by MLS GRID #2574851 Report a problem | ||
| 8/28/2026 | Listed for sale | $775,000+244.4%$429/sqft |
Source: NWMLS as distributed by MLS GRID #2574851 Report a problem | ||
| 6/30/2005 | Sold | $225,000+125%$125/sqft |
Source: Public Record Report a problem | ||
| 12/17/2004 | Sold | $100,000$55/sqft |
Source: Public Record Report a problem | ||
Public tax history
| Year | Property taxes | Tax assessment |
|---|---|---|
| 2024 | $5,059 +10.7% | $701,934 +0.8% |
| 2023 | $4,571 +10.2% | $696,037 +13.3% |
| 2022 | $4,147 -6% | $614,235 +11% |
| 2021 | $4,412 +14.6% | $553,227 +12.6% |
| 2020 | $3,848 +21% | $491,219 +11.4% |
| 2019 | $3,179 -5.7% | $440,981 +4.6% |
| 2018 | $3,371 -3.8% | $421,515 -0.3% |
| 2017 | $3,503 +41.8% | $422,586 +30.1% |
| 2016 | $2,471 -0.7% | $324,726 +2.5% |
| 2015 | $2,489 | $316,867 +10.7% |
| 2013 | -- | $286,144 |
| 2012 | -- | -- |
| 2010 | -- | -- |
| 2009 | -- | $467,697 +87.1% |
| 2008 | -- | $250,000 |
| 2007 | -- | $250,000 +25% |
| 2006 | -- | $200,000 |
| 2005 | -- | $200,000 +437.9% |
| 2002 | -- | $37,180 |
Find assessor info on the county website
Monthly payment
Est. payment
Payment breakdown
Explore the cost of this home by adjusting the details. Changes won't be saved.Climate risks
Neighborhood: 98236

Similar homes
- $575,0003 bd2 ba1.6k sqft8103 Hawaii Lane, Clinton, WA 98236Active
 MLS ID #2566291, Jake Ryan Sandefur. NWMLS as distributed by MLS GRID
 - $685,0003 bd2 ba1.3k sqft3388 Leroy Circle, Clinton, WA 98236Active
 MLS ID #2571681, Joshua Murphy. NWMLS as distributed by MLS GRID
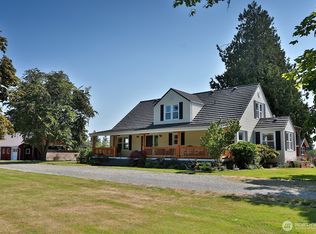
 - $950,0003 bd3 ba2.1k sqft7156 Heggenes Road, Clinton, WA 98236Active
 MLS ID #2552122, Louis Muniz. NWMLS as distributed by MLS GRID
 - $589,0003 bd3 ba1.8k sqft4323 Shadowood Drive, Clinton, WA 98236Active
 MLS ID #2567422, Cheryl A Keefe. NWMLS as distributed by MLS GRID
