Skip main navigation
Off market
  • $1,737,800

    8039 E 32nd Ave, Denver, CO 80238

    5beds
    5,015sqft
    SingleFamily
    Built in 2012
    6,969 Square Feet Lot
    $1,737,800 Zestimate®
    $347/sqft
    $6,849 Estimated rent

    Home value

    $1,737,800

    $1.65M - $1.84M

    $6,849/mo

    Zestimate® history
    Loading
    Loading...

    Owner options

    List your home for rent

    $6,849/mo

    Rent Zestimate®

    Find your next renter with Zillow Rental Manager. Plus, with online applications, you can quickly screen prospective tenants – for free.

    Learn more

    $6,849/mo

    Rent Zestimate®

    Refinance and save

    $10,610/mo

    Est. payment

    Refinancing to a lower rate could help reduce your monthly payments and save thousands over the life of the loan.

    See today's rates

    $10,610/mo

    Est. payment

    Explore your selling options

    Work with a Zillow partner agent

    Leverage their expertise and Zillow's premium Showcase listings to get your home seen by more buyers.

    Get started

    List with your own agent

    Get your home in front of millions of buyers by listing it on Zillow.

    Learn how to do it

    Sell it yourself

    Take full control of how buyers see your home on Zillow by listing For Sale by Owner (FSBO).

    List your home

    What's special

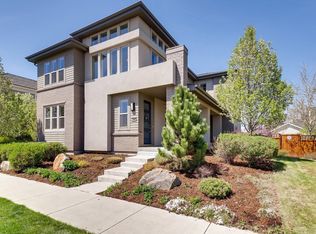
    One of Central Park's finest family homes - proximity to everything yet nestled within one of Denver's most desirable enclaves. The south-facing home rests on a grand parkway, directly adjacent to a community park and playground. Retreat to the home's beautifully landscaped outdoor spaces including a covered patio, turf lawn & integrated fire pit that all live comfortably secluded. Just a few blocks to the 29th Ave Town Center, amphitheater, farmer's market, Central Park, RTD light rail station, multiple pools, new retail on 35th Ave including a Sprout's Market & the old airport's original Control Tower (welcoming a new brewery this summer). Enter the foyer with 20 foot ceiling and proceed through the main floor featuring an open kitchen + nook, dining room, butler's pantry, powder bath, family room & custom den. The large mudroom with custom built-ins & coat closet lead out to an oversized garage with epoxy floors, 240V outlet & custom storage. From the garage, do not miss the secluded second office with ample natural light & private exterior door - all perfect for the modern family's hybrid working environment. Continue upstairs where the open bridge leads to 5 bedrooms & 4 full bathrooms, including an adorable jack-and-jill bath that adjoins bedrooms for the little ones, a guest suite with balcony, and an oversized bonus room that may be utilized as nanny's quarters or the ultimate kid's playroom. The owner's bedroom includes hardwood floors, recently updated 5-piece bathroom & custom Elfa closet system. Escape to the basement for the ultimate retreat with entertainment area, custom bar with kitchenette + beer taps, gaming space, fitness room, ample storage & another full bathroom (designed to create another conforming bedroom if needed). Tastefully updated throughout including custom plantation shutters, this home truly has it all & sits just minutes from Anschutz Medical campus as well as downtown. Enjoy the best of central Denver from the amazing custom home!

    This property is off market, which means it's not currently listed for sale or rent on Zillow. This may be different from what's available on other websites or public sources.

    Facts & features

    Interior

    Bedrooms & bathrooms
    • Bedrooms: 5
    • Bathrooms: 6
    • Full bathrooms: 5
    • 1/2 bathrooms: 1
    Heating
    • Forced air
    Features
    • Basement: Finished
    Interior area
    • Total interior livable area: 5,015 sqft

    Property

    Parking
    • Parking features: Garage - Attached
    Features
    • Exterior features: Cement / Concrete
    Lot
    • Size: 6,969 Square Feet
    Details
    • Parcel number: 0128611017000

    Construction

    Type & style
    • Home type: SingleFamily
    Condition
    • Year built: 2012

    Community & HOA

    HOA
    • Has HOA: Yes
    • HOA fee: $43 monthly
    Location
    • Region: Denver

    Financial & listing details

    • Price per square foot: $347/sqft
    • Tax assessed value: $1,575,900
    • Annual tax amount: $14,708

    Price history

    DateEventPrice
    9/1/2022Sold$1,690,000+2.4%$337/sqft
    Source: Public Record Report a problem
    7/23/2022Pending sale$1,650,000$329/sqft
    Source: RE/MAX International #6442285 Report a problem
    7/20/2022Listed for sale$1,650,000+143.3%$329/sqft
    Source: RE/MAX International #6442285 Report a problem
    7/17/2012Sold$678,130$135/sqft
    Source: Public Record Report a problem

    Public tax history

    YearProperty taxesTax assessment
    2024$14,708 +21.1%$101,900 -3.5%
    2023$12,141 +1.4%$105,600 +22.9%
    2022$11,977 +16.2%$85,920 -2.8%
    2021$10,305 +4.8%$88,400 +14.9%
    2020$9,830 +6.3%$76,927 +2.5%
    2019$9,245 $75,032 +11.6%
    2018$9,245 +0.2%$67,210
    2017$9,231 +12.7%$67,210 +3.9%
    2016$8,189 +9.2%$64,700 +6.5%
    2015$7,496 +0.1%$60,770 +12.7%
    2014$7,486 +47%$53,910
    2013$5,093 $53,910
    Find assessor info on the county website

    Neighborhood: Central Park

    Nearby schools

    GreatSchools rating
    Get a cash offer in 3 minutes
    Find out how much your home could sell for in as little as 3 minutes with a no-obligation cash offer.
    Estimated market value
    $1,737,800
    Get a cash offer in 3 minutes
    Find out how much your home could sell for in as little as 3 minutes with a no-obligation cash offer.
    Estimated market value
    $1,737,800