Skip main navigation
Closed
  • $619,000

    8039 Elmwood Ave #201, Skokie, IL 60077

    3beds
    2,413sqft
    Condominium, Single Family Residence
    Built in 2020
    -- sqft lot
    $673,600 Zestimate®
    $257/sqft
    $4,798 Estimated rent

    Home value

    $673,600

    $640,000 - $707,000

    $4,798/mo

    Zestimate® history
    Loading
    Loading...

    Owner options

    List your home for rent

    $4,798/mo

    Rent Zestimate®

    Find your next renter with Zillow Rental Manager. Plus, with online applications, you can quickly screen prospective tenants – for free.

    Learn more

    $4,798/mo

    Rent Zestimate®

    Refinance and save

    $4,730/mo

    Est. payment

    Refinancing to a lower rate could help reduce your monthly payments and save thousands over the life of the loan.

    See today's rates

    $4,730/mo

    Est. payment

    Explore your selling options

    Work with a Zillow partner agent

    Leverage their expertise and Zillow's premium Showcase listings to get your home seen by more buyers.

    Get started

    List with your own agent

    Get your home in front of millions of buyers by listing it on Zillow.

    Learn how to do it

    Sell it yourself

    Take full control of how buyers see your home on Zillow by listing For Sale by Owner (FSBO).

    List your home

    What's special

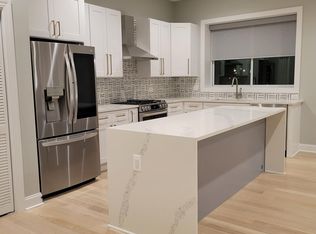
    Boutique 8-unit new construction (2022) Elevator building with heated garage parking in sought after downtown Skokie location within walking distance to shopping, train, library, farmer's market, parks and schools. With Approx 2400 square feet of modern living space, this spacious three-bedroom unit lives like a single-family ranch home with well thought out layout and top-notch amenities. Soaring ten ft ceilings, oversized windows for tons of light and an open floor plan create the perfect cozy haven. Gorgeous oak hardwood floors, solid core doors and recessed lighting throughout plus 2" concrete pour sound barrier between floors. The kitchen/living room/dining area combine to create a great room concept boasting quartz countertops, black stainless-steel appliances, an enormous center island which offers eating space as well as room for any chef's creation plus tons of cabinetry for all of your needs. A cozy den off of the great room that could double as an office if needed. Powder Room for guests. There are two good sized bedrooms, one with a walk-in closet. A stunning hall bath with glass shower and quartz counter. Large hall closet plus laundry closet with customized built-ins and full-sized appliances. The primary suite has soaring windows, offers so much space and boasts two customized walk-in closets along with a spa bath offering a huge glass shower, double sinks with quartz counters, tons of storage and a separate tub. Bathrooms feature state-of-the-art appointments from top brands like Kohler, Hansgrohe, Toto, and Halo Lit mirrors plus stone Flooring & surround, rain shower, hand shower. Instant tankless hot water heater ensures efficiency. Custom Hunter Douglas window treatments throughout. Owner added over 20k of upgrades after closing. Pet friendly building with low assessments. Walk to dinner at Libertad, grab a beer at Sketchbook brewery or coffee & a pastry on your way to the train at Complimentary Cafe. Easy access to expressways, in the sought after and vibrant Skokie community. Close to Old Orchard shopping, dining, and medical.

    Zillow last checked:

    Listing updated:

    Listed by:

    Lindy Goss 847-491-1855,

    Baird & Warner

    Bought with:

    Melissa Siegal

    @properties Christie's International Real Estate

    Source: MRED as distributed by MLS GRID,MLS#: 11973986MLS Logo

    Facts & features

    Interior

    Bedrooms & bathrooms
    • Bedrooms: 3
    • Bathrooms: 3
    • Full bathrooms: 2
    • 1/2 bathrooms: 1
    Rooms
    • Room types: Gallery, Terrace, Office
    Primary bedroom
    • Features: Flooring (Hardwood), Bathroom (Full, Double Sink, Tub & Separate Shwr)
    • Level: Main
    • Area: 308 Square Feet
    • Dimensions: 22X14
    Bedroom 2
    • Features: Flooring (Hardwood)
    • Level: Main
    • Area: 150 Square Feet
    • Dimensions: 15X10
    Bedroom 3
    • Features: Flooring (Hardwood)
    • Level: Main
    • Area: 130 Square Feet
    • Dimensions: 13X10
    Dining room
    • Features: Flooring (Hardwood)
    • Level: Main
    • Dimensions: COMBO
    Other
    • Features: Flooring (Hardwood)
    • Level: Main
    • Area: 80 Square Feet
    • Dimensions: 20X4
    Kitchen
    • Features: Kitchen (Island, Pantry-Closet, Custom Cabinetry), Flooring (Hardwood)
    • Level: Main
    • Area: 117 Square Feet
    • Dimensions: 13X9
    Laundry
    • Level: Main
    • Area: 18 Square Feet
    • Dimensions: 6X3
    Living room
    • Features: Flooring (Hardwood)
    • Level: Main
    • Area: 550 Square Feet
    • Dimensions: 25X22
    Office
    • Features: Flooring (Stone)
    • Level: Main
    • Area: 140 Square Feet
    • Dimensions: 14X10
    Other
    • Features: Flooring (Sustainable)
    • Level: Main
    • Area: 60 Square Feet
    • Dimensions: 12X5
    Heating
    • Natural Gas
    Cooling
    • Central Air
    Appliances
    • Included: Range, Microwave, Dishwasher, High End Refrigerator, Washer, Dryer, Stainless Steel Appliance(s), Gas Cooktop, Gas Oven, Humidifier
    • Laundry: Main Level, Gas Dryer Hookup, In Unit, Laundry Closet
    Features
    • 1st Floor Bedroom, Storage, Walk-In Closet(s)
    • Flooring: Hardwood
    • Basement: None
    • Common walls with other units/homes: End Unit
    Interior area
    • Total structure area: 0
    • Total interior livable area: 2,413 sqft

    Property

    Parking
    • Total spaces: 1
    • Parking features: Heated Driveway, Garage Door Opener, Heated Garage, Garage, On Site, Garage Owned, Attached
    • Attached garage spaces: 1
    • Has uncovered spaces: Yes
    Accessibility
    • Accessibility features: Hall Width 36 Inches or More, Main Level Entry, No Interior Steps, Wheelchair Accessible, Disability Access
    Features
    • Exterior features: Balcony
    Lot
    • Features: Common Grounds
    Details
    • Additional structures: None
    • Parcel number: 10214110130000
    • Special conditions: Home Warranty
    • Other equipment: TV-Cable, Intercom

    Construction

    Type & style
    • Home type: Condo
    • Property subtype: Condominium, Single Family Residence
    Materials
    • Brick, Cedar
    • Foundation: Concrete Perimeter
    • Roof: Asphalt
    Condition
    • New construction: No
    • Year built: 2020
    Details
    • Builder model: ELEVATOR CONDOS
    • Warranty included: Yes

    Utilities & green energy

    • Electric: 200+ Amp Service
    • Sewer: Public Sewer
    • Water: Public
    • Utilities for property: Cable Available

    Community & HOA

    Community
    • Security: Carbon Monoxide Detector(s)
    HOA
    • Has HOA: Yes
    • Amenities included: Elevator(s), Storage, Security Door Lock(s)
    • Services included: Parking, Insurance, Security, Exterior Maintenance, Lawn Care, Scavenger, Snow Removal
    • HOA fee: $325 monthly
    Location
    • Region: Skokie

    Financial & listing details

    • Price per square foot: $257/sqft
    • Annual tax amount: $12,881
    • Date on market: 5/10/2024
    • Listing terms: Conventional
    • Ownership: Condo

    Price history

    DateEventPrice
    5/10/2024Sold$619,000+3.2%$257/sqft
    Source: MRED as distributed by MLS GRID #11973986 Report a problem
    1/11/2022Pending sale$599,900$249/sqft
    Source: MRED as distributed by MLS GRID #11302163 Report a problem
    1/11/2022Listed for sale$599,900$249/sqft
    Source: MRED as distributed by MLS GRID #11302163 Report a problem
    12/23/2021Listing removed--
    Source: MRED as distributed by MLS GRID #11044318 Report a problem
    10/22/2021Listed for sale$599,900$249/sqft
    Source: MRED as distributed by MLS GRID #11044318 Report a problem
    10/20/2021Contingent$599,900$249/sqft
    Source: MRED as distributed by MLS GRID #11044318 Report a problem
    6/4/2021Price change$599,900+2.5%$249/sqft
    Source: MRED as distributed by MLS GRID #11044318 Report a problem
    4/6/2021Listed for sale$585,000$242/sqft
    Source: MRED as distributed by MLS GRID #11044318 Report a problem

    Public tax history

    Tax history is unavailable.

    Neighborhood: Downtown

    Nearby schools

    GreatSchools rating
    Schools provided by the listing agent
    • Elementary: Madison Elementary School
    • Middle: Madison Elementary School
    • High: Niles West High School
    • District: 69

    Source: MRED as distributed by MLS GRID. This data may not be complete. We recommend contacting the local school district to confirm school assignments for this home.

    Get a cash offer in 3 minutes
    Find out how much your home could sell for in as little as 3 minutes with a no-obligation cash offer.
    Estimated market value
    $673,600
    Get a cash offer in 3 minutes
    Find out how much your home could sell for in as little as 3 minutes with a no-obligation cash offer.
    Estimated market value
    $673,600