This well-maintained split-level home has been refreshed with new flooring,new HVAC giving the interior a clean and updated look. The property features a spacious two-car garage, an extended driveway, a rear deck, and a large backyard with plenty of room for entertaining, gardening, or outdoor activities. The mature landscaping and attractive exterior add to the home's curb appeal. Conveniently located in an established neighborhood, this home is ready for its next owner.CALL FOR INCENTIVES
Pending
$252,000
8039 Mustang Ln, Riverdale, GA 30274
4beds
1,880sqft
Single Family Residence
Built in 2003
-- sqft lot
$250,200 Zestimate®
$134/sqft
$-- HOA
What's special
Rear deckWell-maintained split-level homeNew hvacAttractive exteriorMature landscapingExtended drivewaySpacious two-car garage
- 52 days
- 155
- 12
Zillow last checked:
Listing updated:
Listed by:
Tammie Lowe 4703630585,
Virtual Properties Realty.com
Source: GAMLS,MLS#: 10811899
Facts & features
Interior
Bedrooms & bathrooms
- Bedrooms: 4
- Bathrooms: 3
- Full bathrooms: 3
- Main level bathrooms: 2
- Main level bedrooms: 2
Rooms
- Room types: Foyer
Kitchen
- Features: Country Kitchen, Kitchen Island, Pantry
Heating
- Central
Cooling
- Central Air
Appliances
- Included: Convection Oven, Cooktop, Dishwasher, Disposal, Oven/Range (Combo)
- Laundry: Other
Features
- Double Vanity
- Flooring: Carpet, Hardwood
- Windows: Storm Window(s)
- Basement: Finished
- Number of fireplaces: 1
Interior area
- Total structure area: 1,880
- Total interior livable area: 1,880 sqft
- Finished area above ground: 1,880
- Finished area below ground: 0
Property
Parking
- Parking features: Garage
- Has garage: Yes
Accessibility
- Accessibility features: Accessible Hallway(s), Garage Van Access, Low Door Handles
Features
- Levels: One and One Half
- Stories: 1
Lot
- Features: Level, Other
Details
- Parcel number: 13213C H024
Construction
Type & style
- Home type: SingleFamily
- Architectural style: A-Frame
- Property subtype: Single Family Residence
Materials
- Brick
- Foundation: Pillar/Post/Pier
- Roof: Composition
Condition
- Resale
- New construction: No
- Year built: 2003
Details
- Warranty included: Yes
Utilities & green energy
- Electric: 220 Volts
- Sewer: Public Sewer
- Water: Public
- Utilities for property: Electricity Available, High Speed Internet, Natural Gas Available
Community & HOA
Community
- Features: Sidewalks
- Security: Security System
- Subdivision: Bridlewood
HOA
- Has HOA: Yes
- Services included: Other
Location
- Region: Riverdale
Financial & listing details
- Price per square foot: $134/sqft
- Tax assessed value: $285,300
- Annual tax amount: $5,208
- Date on market: 7/20/2026
- Cumulative days on market: 32 days
- Listing agreement: Exclusive Right To Sell
- Listing terms: Cash,Conventional,FHA,VA Loan
- Electric utility on property: Yes
Estimated market value
$250,200
$238,000 - $263,000
$2,069/mo
Price history
| Date | Event | Price |
|---|---|---|
| 8/13/2026 | Pending sale | $252,000$134/sqft |
Source:  GAMLS #10811899 Report a problem GAMLS #10811899 Report a problem | ||
| 7/24/2026 | Listed for sale | $252,000+5%$134/sqft |
Source: GAMLS #10811899 Report a problem | ||
| 3/23/2026 | Listing removed | $240,000$128/sqft |
Source:  FMLS GA #7725566 Report a problem FMLS GA #7725566 Report a problem | ||
| 3/2/2026 | Listed for sale | $240,000+67.9%$128/sqft |
Source: FMLS GA #7725566 Report a problem | ||
| 9/15/2003 | Sold | $142,900$76/sqft |
Source: Public Record Report a problem | ||
Public tax history
| Year | Property taxes | Tax assessment |
|---|---|---|
| 2025 | $1,872 -2.3% | $114,120 +1.3% |
| 2024 | $1,916 +92.1% | $112,680 |
| 2023 | $997 -12.9% | $112,680 +21.2% |
| 2022 | $1,145 +41.2% | $93,000 +34.8% |
| 2021 | $811 +15.7% | $69,000 +14.1% |
| 2020 | $701 -3.1% | $60,454 -57.1% |
| 2019 | $724 +1.3% | $140,985 +152.6% |
| 2018 | $714 +32.9% | $55,811 +31.6% |
| 2017 | $538 +15.3% | $42,400 +11.3% |
| 2016 | $467 | $38,111 |
| 2015 | $467 +4.6% | -- |
| 2014 | $446 +25.9% | $33,893 |
| 2013 | $354 -1.7% | -- |
| 2012 | $360 -5.7% | -- |
| 2011 | $382 +29.2% | -- |
| 2010 | $296 -50.6% | -- |
| 2009 | $599 +43.4% | -- |
| 2008 | $418 +16.1% | -- |
| 2007 | $360 -6.8% | -- |
| 2006 | $386 +26.4% | -- |
| 2005 | $305 +54.2% | -- |
| 2003 | $198 | -- |
Find assessor info on the county website
Monthly payment
Est. payment
Payment breakdown
Explore the cost of this home by adjusting the details. Changes won't be saved.Climate risks
Neighborhood: 30274
Nearby schools
Schools provided by the listing agent
- Elementary: Callaway
- Middle: Kendrick
- High: Riverdale
Source: GAMLS. This data may not be complete. We recommend contacting the local school district to confirm school assignments for this home.

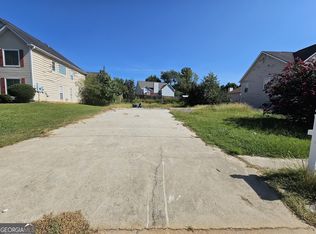
Similar homes
- $278,0004 bd3 ba2.7k sqft197 Hightower Trl, Riverdale, GA 30274Active
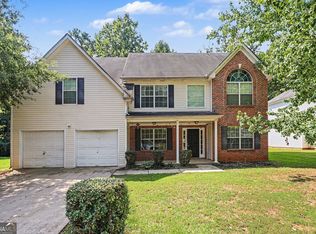
 MLS ID #10833873, Mark Spain, Mark Spain Real Estate. GAMLS
 - $249,0003 bd2 ba1.4k sqft8185 Englewood Trl, Riverdale, GA 30274Active
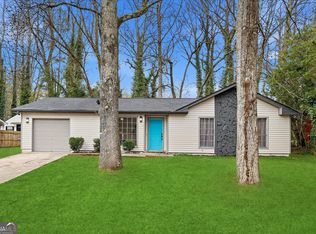 MLS ID #10676096, Madinah Thompson, Real Estate Gurus Realty. GAMLS
 - $179,9003 bd3 ba1.3k sqft366 N Beach Ct, Riverdale, GA 30274Active
 MLS ID #10820842, Mona Carter, Lokation Real Estate LLC. GAMLS
 - $244,0003 bd2 ba1.9k sqft528 Raintree Dr, Jonesboro, GA 30238Active
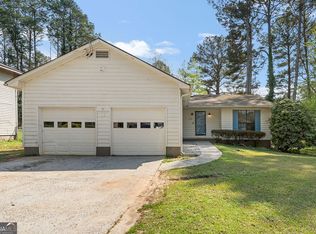 MLS ID #10837623, Danny Servin, SouthSide, REALTORS. GAMLS
 - $249,9003 bd2 ba1.5k sqft722 Rosewood Cir, Jonesboro, GA 30238ActiveMLS ID #10826540, Robert E Salmons Jr., Entera Realty. GAMLS
- $249,9004 bd2 ba1.3k sqft627 Towngate Blvd, Jonesboro, GA 30238ActiveMLS ID #10755429, Robert E Salmons Jr., Entera Realty. GAMLS
- $288,0004 bd3 ba2.3k sqft1985 Wrights Way, Jonesboro, GA 30236ActiveMLS ID #10820249, Teresa Homan, Mainstay Brokerage. GAMLS
- $224,9003 bd2 ba1.2k sqft9587 Thomas Downs Ln, Jonesboro, GA 30238ActiveMLS ID #10818045, Robert E Salmons Jr., Entera Realty. GAMLS
- $230,0003 bd2 ba1.2k sqft7102 Doncaster Rd, Jonesboro, GA 30236ActiveMLS ID #10811929, Erika Billups, Virtual Properties Realty.com. GAMLS
- $260,0004 bd3 ba2.1k sqft4125 Alveston Dr, Atlanta, GA 30349ActiveMLS ID #10834936, Scott W Fader, Joseph Walter Realty, LLC. GAMLS
- $251,0004 bd3 ba1.6k sqft12015 Harbour Town Pkwy, Fayetteville, GA 30215ActiveMLS ID #10537262, Adam Woodring, Mainstay Brokerage. GAMLS
- $189,9003 bd3 ba1.3k sqft6888 Mountain Cir, Riverdale, GA 30274ActiveMLS ID #10830535, Andrea Reaves, Dwelli. GAMLS
- $244,9003 bd2 ba1.4k sqft9042 Chestnut Lake Dr, Jonesboro, GA 30236ActiveMLS ID #10832837, Robert E Salmons Jr., Entera Realty. GAMLS
- $269,9003 bd3 ba1.9k sqft12257 Cypress Ln, Fayetteville, GA 30215ActiveMLS ID #10804745, Steven T Koleno, Beycome Brokerage Realty LLC. GAMLS
- $285,0004 bd3 ba2.7k sqft3404 Medina Dr, Jonesboro, GA 30236ActiveMLS ID #10807843, Stephanie Stanley, Start to Sold Realty. GAMLS
- $245,0003 bd3 ba1.8k sqft4060 Robin Cir, Atlanta, GA 30349ActiveMLS ID #10832160, Stenisha A Reed, Solutions First Realty LLC. GAMLS
- $269,0004 bd3 ba1.3k sqft514 Shaggy Hickory Trl, Palmetto, GA 30268ActiveMLS ID #10761138, Kenya Edwards, 14th & Luxe Realty. GAMLS
- $239,9003 bd2 ba1.1k sqft6221 Amberly Rd, Rex, GA 30273ActiveMLS ID #10757898, Robert E Salmons Jr., Entera Realty. GAMLS
- $267,5003 bd3 ba1.6k sqft3380 Sable Chase Ln S, Atlanta, GA 30349ActiveMLS ID #10732211, Linda Scott, Coldwell Banker Bullard Realty. GAMLS
- $264,9003 bd3 ba1.7k sqft2836 Amerson Trl, Ellenwood, GA 30294Active Under ContractMLS ID #10816814, Terrell Pasley, BHGRE Metro Brokers. GAMLS
