
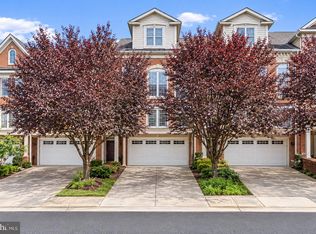
Set on a premier lot in Bethesda's highly desirable Riverhill community, this exceptional brick end-unit townhome combines classic architectural elegance with extensive upgrades. The exterior showcases meticulously maintained grounds, fresh paint, a seven-year-old cedar-shake roof, and a new brick paver driveway. Windows and exterior doors have been upgraded within the past three years, and newly installed Phantom door screens complete the exterior features. Outdoor living is effortless on the private brick terrace directly off the kitchen, which comes fully equipped with a built-in outdoor preparation island, a natural gas-fueled grill and separate built-in gas burners. A serene fish pond surrounded by stone and brick walls, illuminated with lush landscaping creates a private outdoor sanctuary. Inside, a dramatic two-story marble foyer sets a luxurious tone, highlighted by a sweeping curved staircase and soaring windows. Rich hardwood floors extend across the main level, seamlessly connecting the formal living and dining rooms. The heart of the home is the custom Jack Rosen kitchen, complete with quartzite countertops, a large center island with a rich wooden top, and top-tier appliances including a Sub-Zero refrigerator with extra freezer drawers, a Miele double convection/microwave, Wolf appliances include an induction cooktop, built-in convection oven, and a warming drawer. A Miele dishwasher, second prep sink, and Sub-zero beverage fridge complete the gourmet kitchen ensemble. Just off the kitchen, the light-filled family room features a cozy gas fireplace flanked by built-ins, surround sound speaker system, and Lutron controlled lighting, alongside a dedicated main-level office outfitted with custom built-ins. The upstairs three spacious bedrooms include an exceptional primary suite with vaulted ceiling, built-in storage window seat, two custom walk-in closets, and a custom-designed ensuite featuring dual vanities, jetted soaking tub, glass enclosed shower and glass enclosed water closet. Two additional bedrooms with updated ensuites, a full-size stackable washer and dryer, and custom California Closets maximize storage throughout. The lower level continues to impress with a marble entry and a wall of custom built-ins leading to an expansive recreation room centered around a second gas fireplace. Entertaining downstairs is elevated by a fully equipped wet bar featuring a dishwasher, wine rack, Sub-zero beverage refrigerator, Miele convection/microwave oven and warming drawer, and a floor to ceiling Sub-zero wine tower. A large adjacent walk-in closet adds both shelf and hanging storage options. Engineered for optimal comfort, convenience, and security, the home features two brand-new separately zoned Carrier HVAC systems, a new hot water heater, a full-house central vacuum, and fully integrated stereo and security systems. A heated 2-car garage installed with EV capability rounds out the impressive list of amenities for this property. Welcome Home!
Under contract
$1,229,000
8039 Quarry Ridge Way, Bethesda, MD 20817
3beds
3,852sqft
Townhouse
Built in 1987
2,796 Square Feet Lot
$1,191,800 Zestimate®
$319/sqft
$165/mo HOA
What's special
Seven-year-old cedar-shake roofSweeping curved staircaseMeticulously maintained groundsDramatic two-story marble foyerExceptional brick end-unit townhomeWall of custom built-insFresh paint
- 4 days
- 351
- 18
Likely to sell faster than
Zillow last checked:
Listing updated:
Listed by:
Cathy Johnson 301-980-5242,
Compass (301) 304-8444
Source: Bright MLS,MLS#: MDMC2250122
Facts & features
Interior
Bedrooms & bathrooms
- Bedrooms: 3
- Bathrooms: 5
- Full bathrooms: 3
- 1/2 bathrooms: 2
- Main level bathrooms: 1
Basement
- Area: 1260
Heating
- Central, Natural Gas, Electric
Cooling
- Central Air, Electric
Appliances
- Included: Cooktop, Double Oven, Oven, Refrigerator, Extra Refrigerator/Freezer, Microwave, Dishwasher, Disposal, Electric Water Heater
- Laundry: Upper Level
Features
- Attic, Bar, Built-in Features, Crown Molding, Curved Staircase, Kitchen - Gourmet, Kitchen Island, Recessed Lighting, Sound System, Upgraded Countertops, Wine Storage
- Flooring: Hardwood, Carpet, Marble
- Windows: Window Treatments
- Basement: Finished,Garage Access,Exterior Entry
- Number of fireplaces: 2
- Fireplace features: Gas/Propane
Interior area
- Total structure area: 3,852
- Total interior livable area: 3,852 sqft
- Finished area above ground: 2,592
- Finished area below ground: 1,260
Video & virtual tour
Property
Parking
- Total spaces: 3
- Parking features: Garage Faces Front, Inside Entrance, Other, Driveway, Under Home Parking, Attached
- Attached garage spaces: 2
- Uncovered spaces: 1
Accessibility
- Accessibility features: None
Features
- Levels: Three
- Stories: 3
- Exterior features: Extensive Hardscape, Lighting, Other
- Pool features: None
- Has view: Yes
- View description: Trees/Woods
Lot
- Size: 2,796 Square Feet
- Features: Private, Landscaped, Backs to Trees, Other
Details
- Additional structures: Above Grade, Below Grade
- Parcel number: 161002502225
- Zoning: RT10.
- Special conditions: Standard
Construction
Type & style
- Home type: Townhouse
- Architectural style: Transitional
- Property subtype: Townhouse
Materials
- Brick
- Foundation: Permanent
- Roof: Shake
Condition
- Excellent
- New construction: No
- Year built: 1987
Utilities & green energy
- Sewer: Public Sewer
- Water: Public
Community & HOA
Community
- Security: Security System, Smoke Detector(s), Carbon Monoxide Detector(s)
- Subdivision: Riverhill
HOA
- Has HOA: Yes
- Services included: Common Area Maintenance, Maintenance Grounds, Road Maintenance, Snow Removal, Trash
- HOA fee: $165 monthly
- HOA name: RIVERHILL HOA
Location
- Region: Bethesda
Financial & listing details
- Price per square foot: $319/sqft
- Tax assessed value: $958,933
- Annual tax amount: $11,028
- Date on market: 9/14/2026
- Listing agreement: Exclusive Right To Sell
- Listing terms: Cash,Conventional,FHA
- Inclusions: Gas Grill, Kitchen Counter Stools, Lower Level Tv, Garage Tv, Lower Level Bar Stools.
- Exclusions: Family Room Tv, Primary Bedroom Tv
- Ownership: Fee Simple
Estimated market value
$1,191,800
$1.13M - $1.25M
$4,965/mo
Price history
| Date | Event | Price |
|---|---|---|
| 9/16/2026 | Contingent | $1,229,000$319/sqft |
Source:  Bright MLS #MDMC2250122 Report a problem Bright MLS #MDMC2250122 Report a problem | ||
| 9/14/2026 | Listed for sale | $1,229,000+193.3%$319/sqft |
Source: Bright MLS #MDMC2250122 Report a problem | ||
| 12/22/1997 | Sold | $419,000$109/sqft |
Source: Public Record Report a problem | ||
Public tax history
| Year | Property taxes | Tax assessment |
|---|---|---|
| 2025 | $10,336 +3.7% | $897,600 +3.6% |
| 2024 | $9,971 +3.7% | $866,133 +3.8% |
| 2023 | $9,617 +8.5% | $834,667 +3.9% |
| 2022 | $8,863 +0.4% | $803,200 +0.3% |
| 2021 | $8,826 +0.3% | $800,533 +0.3% |
| 2020 | $8,802 +3.6% | $797,867 +0.3% |
| 2019 | $8,497 -0.2% | $795,200 +3.2% |
| 2018 | $8,512 +0.7% | $770,567 +3.3% |
| 2017 | $8,451 +17.9% | $745,933 +3.4% |
| 2016 | $7,171 | $721,300 +0.7% |
| 2015 | $7,171 | $716,033 +0.7% |
| 2014 | $7,171 | $710,767 +0.7% |
| 2013 | -- | $705,500 |
| 2012 | -- | $705,500 |
| 2011 | -- | $705,500 -12.8% |
| 2010 | -- | $809,230 +2.3% |
| 2009 | -- | $791,042 +2.4% |
| 2008 | -- | $772,856 +2.4% |
| 2007 | -- | $754,670 +13.5% |
| 2006 | -- | $664,940 +15.6% |
| 2005 | -- | $575,210 +18.5% |
| 2004 | -- | $485,480 |
| 2003 | -- | $485,480 +15.4% |
| 2002 | -- | $420,806 +8.3% |
| 2001 | -- | $388,470 |
Find assessor info on the county website
Monthly payment
Est. payment
Payment breakdown
Explore the cost of this home by adjusting the details. Changes won't be saved.Climate risks
Neighborhood: 20817
Nearby schools
Schools provided by the listing agent
- District: Montgomery County Public Schools
Source: Bright MLS. This data may not be complete. We recommend contacting the local school district to confirm school assignments for this home.
- $1,047,4003 bd4 ba2.1k sqft8041 Quarry Ridge Way, Bethesda, MD 20817Off Market
- $976,0004 bd4 ba3.3k sqft8043 Quarry Ridge Way, Bethesda, MD 20817Off Market
- $10-- bd-- ba-- sqft8038 Quarry Ridge Way, Bethesda, MD 20817Off Market
- $1,012,100-- bd4 ba2.5k sqft8045 Quarry Ridge Way, Bethesda, MD 20817Off Market
Similar homes
- $1,275,0003 bd4 ba3k sqft7272 Evans Mill Rd, Mc Lean, VA 22101For Sale

 MLS ID #VAFX2340504, Marianne Prendergast, Washington Fine Properties, LLC. Bright MLS
 - $1,195,0005 bd4 ba3k sqft5303 Danbury Rd, Bethesda, MD 20814For Sale
 MLS ID #MDMC2255048, Vanina Goldsztein, Spring Hill Real Estate, LLC.. Bright MLS
 - $1,125,0004 bd5 ba3.1k sqft7717 Spoleto Ln, Mc Lean, VA 22102For Sale
 MLS ID #VAFX2340524, Fouad Talout, Long & Foster Real Estate, Inc.. Bright MLS
 - $1,199,0004 bd5 ba3.4k sqft7714 Spoleto Ln #54, Mc Lean, VA 22102For Sale
 MLS ID #VAFX2336246, Pascale Karam, Long & Foster Real Estate, Inc.. Bright MLS
 - $999,9005 bd4 ba3.9k sqft10404 Great Arbor Dr, Potomac, MD 20854For SaleMLS ID #MDMC2255214, Mr. Charles A Matthews, Heymann Realty, LLC. Bright MLS
- $1,195,0006 bd4 ba3.3k sqft3350 18th St NW, Washington, DC 20010For SaleMLS ID #DCDC2277118, Ms. Marybeth G Fraser, KW Metro Center. Bright MLS
- $1,345,0004 bd4 ba4.4k sqft5613 Sugarbush Ln, Rockville, MD 20852For SaleMLS ID #MDMC2254350, Crystal Smith, RE/MAX Executive. Bright MLS
- $1,249,0004 bd5 ba5k sqft47404 Middle Bluff Pl, Sterling, VA 20165For SaleMLS ID #VALO2136802, Alex Londono, CENTURY 21 New Millennium. Bright MLS
- $1,198,0004 bd4 ba3.7k sqft3009 Windy Knoll Ct, Rockville, MD 20850For SaleMLS ID #MDMC2255010, Leo Lee, TTR Sotheby's International Realty. Bright MLS
- $1,150,0004 bd4 ba3.5k sqft7830 Belleflower Dr, Springfield, VA 22152For SaleMLS ID #VAFX2327498, Elizabeth Lucchesi, Long & Foster Real Estate, Inc.. Bright MLS
- $1,050,0003 bd4 ba2.3k sqft8505 Westown Way, Vienna, VA 22182For SaleMLS ID #VAFX2338432, Nikki Lagouros, Berkshire Hathaway HomeServices PenFed Realty. Bright MLS
- $874,9003 bd4 ba3k sqft90 Sharpstead Ln, Gaithersburg, MD 20878For SaleMLS ID #MDMC2255584, Gary Gestson, Long & Foster Real Estate, Inc.. Bright MLS
- $1,390,0004 bd4 ba3.1k sqft9614 Locust Hill Dr, Great Falls, VA 22066For SaleMLS ID #VAFX2334210, Jianmin Liu, Libra Realty, LLC. Bright MLS
- $1,125,0004 bd5 ba3.5k sqft1537 Cedar Ave, Mc Lean, VA 22101For SaleMLS ID #VAFX2217812, Nancy Jacobs, Samson Properties. Bright MLS
- $875,0004 bd4 ba4.2k sqft8105 Dry Ridge Rd, Montgomery Village, MD 20886For SaleMLS ID #MDMC2243396, Sharon Ledbetter, Weichert, REALTORS. Bright MLS
- $1,299,0004 bd3 ba2.7k sqft4106 N Richmond St, Arlington, VA 22207For SaleMLS ID #VAAR2079514, Chris Reynolds, City & Suburban Homes Co., Inc. Bright MLS
- $949,0004 bd3 ba3.2k sqft405 Madison Forest Dr, Herndon, VA 20170For SaleMLS ID #VAFX2340178, Casi Carey, Property Collective. Bright MLS
- $1,175,0003 bd3 ba3.3k sqft506 Golden Oak Ter, Rockville, MD 20850For SaleMLS ID #MDMC2251260, Lisa Sabelhaus, RE/MAX Town Center. Bright MLS
- $1,395,0003 bd3 ba2.9k sqft1435 Waggaman Cir, Mc Lean, VA 22101For SaleMLS ID #VAFX2333578, Barak Sky, Serhant. Bright MLS
- $1,650,0005 bd4 ba3.2k sqft6460 32nd St NW, Washington, DC 20015For SaleMLS ID #DCDC2274738, Kimberly Cestari, Long & Foster Real Estate, Inc.. Bright MLS
