Skip main navigation
Sold for $465,000
  • Listed by: KW Mojave • Stefanie Angel • Contact: Stefaniejangel@gmail.com
    Bought with: REALTY ONE GROUP EMPIRE
    $465,000

    8039 Sherborn Ave, Hesperia, CA 92345

    3beds
    1,664sqft
    Single Family Residence
    Built in 2000
    0.44 Acres Lot
    $455,900 Zestimate®
    $279/sqft
    $2,565 Estimated rent

    Home value

    $455,900

    $433,000 - $479,000

    $2,565/mo

    Zestimate® history
    Loading
    Loading...

    Owner options

    List your home for rent

    $2,565/mo

    Rent Zestimate®

    Find your next renter with Zillow Rental Manager. Plus, with online applications, you can quickly screen prospective tenants – for free.

    Learn more

    $2,565/mo

    Rent Zestimate®

    Refinance and save

    $2,988/mo

    Est. payment

    Refinancing to a lower rate could help reduce your monthly payments and save thousands over the life of the loan.

    See today's rates

    $2,988/mo

    Est. payment

    Explore your selling options

    Work with a Zillow partner agent

    Leverage their expertise and Zillow's premium Showcase listings to get your home seen by more buyers.

    Get started

    List with your own agent

    Get your home in front of millions of buyers by listing it on Zillow.

    Learn how to do it

    Sell it yourself

    Take full control of how buyers see your home on Zillow by listing For Sale by Owner (FSBO).

    List your home

    What's special

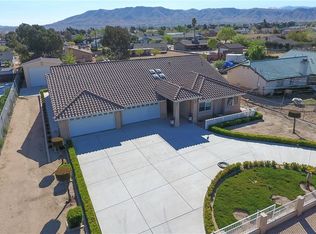
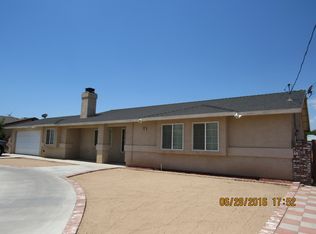
    8039 Sherborn is a must-see, original-owner home located in one of Hesperia’s most desirable neighborhoods. Built in 2000, this spacious 3-bedroom, 2-bath home offers approximately 1,664 square feet of thoughtfully designed living space featuring a desirable split-floor plan that provides privacy between the primary suite and secondary bedrooms. Step inside to discover fresh interior paint, attractive wood laminate flooring, updated light fixtures and ceiling fans throughout. The inviting living room is centered around a classic brick fireplace, creating the perfect gathering space for family and friends. The kitchen is both functional and stylish, featuring stainless steel appliances, a new chrome faucet, recessed lighting, and an adjoining dining area ideal for everyday meals or entertaining. All three bedrooms are generously sized and feature walk-in closets, providing abundant storage. The spacious primary suite offers a massive walk-in closet, creating an ideal retreat at the end of the day. Designed with accessibility in mind, the home includes several ADA-friendly features, including extra-wide hallways, wider doorways, sturdy metal grab bars, and accessible sinks. Outside, you’ll appreciate the mature shade trees, a private backyard ready for your personal vision, a covered patio, and a built-in barbecue perfect for outdoor entertaining. The oversized three-car garage includes a dedicated workshop area in the third bay, while RV access provides additional space for your recreational vehicles, trailers, or toys. If you’ve been searching for a move-in ready home with quality updates, functional living spaces, exceptional storage, and a quiet Mesa location, you have to add 8039 Sherborne Avenue to your list of homes to see this weekend.

    Zillow last checked:

    Listing updated:

    Listed by:

    Stefanie Angel DRE #01761634 Stefaniejangel@gmail.com,

    KW Mojave

    Bought with:

    Lidia Quiroz, DRE #01921551

    REALTY ONE GROUP EMPIRE

    Source: CRMLS,MLS#: HD26164383MLS LogoOriginating MLS: California Regional MLS

    Facts & features

    Interior

    Bedrooms & bathrooms
    • Bedrooms: 3
    • Bathrooms: 2
    • Full bathrooms: 2
    • Main level bathrooms: 2
    • Main level bedrooms: 3
    Rooms
    • Room types: Bedroom, Primary Bedroom
    Primary bedroom
    • Features: Primary Suite
    Bedroom
    • Features: All Bedrooms Down
    Bathroom
    • Features: Bathtub, Separate Shower
    Kitchen
    • Features: Tile Counters
    Heating
    • Central
    Cooling
    • Central Air
    Appliances
    • Included: Dishwasher, Gas Oven, Gas Range, Microwave, Refrigerator
    • Laundry: Washer Hookup, Gas Dryer Hookup, In Garage
    Features
    • Ceiling Fan(s), Eat-in Kitchen, Recessed Lighting, Tile Counters, All Bedrooms Down, Primary Suite
    • Flooring: Carpet, Laminate, Tile
    • Has fireplace: Yes
    • Fireplace features: Living Room
    • Common walls with other units/homes: No Common Walls
    Interior area
    • Total interior livable area: 1,664 sqft

    Property

    Parking
    • Total spaces: 3
    • Parking features: Garage
    • Attached garage spaces: 3
    Features
    • Levels: One
    • Stories: 1
    • Entry location: Front
    • Patio & porch: Covered
    • Pool features: None
    • Spa features: None
    • Fencing: Chain Link,Privacy
    Lot
    • Size: 0.44 Acres
    • Features: 0-1 Unit/Acre
    Details
    • Additional structures: Storage
    • Parcel number: 0398153200000
    • Special conditions: Standard

    Construction

    Type & style
    • Home type: SingleFamily
    • Property subtype: Single Family Residence
    Materials
    • Stucco
    • Roof: Tile
    Condition
    • New construction: No
    • Year built: 2000

    Utilities & green energy

    • Sewer: Septic Tank
    • Water: Public
    • Utilities for property: Electricity Connected, Natural Gas Connected, Water Connected

    Community & HOA

    Community
    • Features: Suburban
    Location
    • Region: Hesperia

    Financial & listing details

    • Price per square foot: $279/sqft
    • Tax assessed value: $169,317
    • Date on market: 7/28/2026
    • Cumulative days on market: 14 days
    • Listing terms: Cash,Conventional,FHA,VA Loan
    • Road surface type: Paved

    Price history

    DateEventPrice
    9/3/2026Sold$465,000+2.2%$279/sqft
    Source: CRMLS #HD26164383 Report a problem
    8/12/2026Pending sale$455,000$273/sqft
    Source: CRMLS #HD26164383 Report a problem
    7/29/2026Listed for sale$455,000+321.3%$273/sqft
    Source: CRMLS #HD26164383 Report a problem
    6/9/2000Sold$108,000+700%$65/sqft
    Source: Public Record Report a problem
    2/11/2000Sold$13,500$8/sqft
    Source: Public Record Report a problem

    Public tax history

    YearProperty taxesTax assessment
    2026-- $169,317 +2%
    2025$1,799 +2.4%$165,997 +2%
    2024$1,758 +1.2%$162,742 +2%
    2023$1,737 +2.4%$159,551 +2%
    2022$1,697 +1.9%$156,422 +2%
    2021$1,665 +1.2%$153,355 +1%
    2020$1,645 +2.2%$151,783 +2%
    2019$1,610 +2%$148,807 +2%
    2018$1,578 +1.9%$145,889 +2%
    2017$1,550 $143,029 +2%
    2016$1,550 +2.2%$140,224 +1.5%
    2015$1,516 +1.3%$138,117 +2%
    2014$1,496 $135,411 +0.5%
    2013-- $134,799 +2%
    2012-- $132,156 +2%
    2011-- $129,565 +0.8%
    2010-- $128,596 -0.2%
    2009-- $128,902 +2%
    2008-- $126,375 +2%
    2007-- $123,897 +2%
    2006-- $121,468 +2%
    2005-- $119,086 +2%
    2004-- $116,751 +1.9%
    2003-- $114,611 +2%
    2002-- $112,363 +2%
    2001-- $110,160 +4424%
    2000-- $2,435
    Find assessor info on the county website

    Neighborhood: 92345

    Nearby schools

    GreatSchools rating
    Get a cash offer in 3 minutes
    Find out how much your home could sell for in as little as 3 minutes with a no-obligation cash offer.
    Estimated market value
    $455,900
    Get a cash offer in 3 minutes
    Find out how much your home could sell for in as little as 3 minutes with a no-obligation cash offer.
    Estimated market value
    $455,900