Welcome to 8039 Stone Haven Ct—an EXCEPTIONAL WATERFRONT HOME that has been thoughtfully and extensively upgraded from top to bottom. Overlooking the peaceful Stoney Creek, this property offers the perfect blend of modern comfort, functional improvements, and outdoor living designed to maximize the view. Inside, you’ll find a completely refreshed interior featuring NEW flooring across the main living areas, NEW fresh paint throughout, and NEW carpet in all bedrooms. The kitchen is equipped with a full suite of NEW Samsung smart appliances, while a NEWLY added walk-in pantry with an additional refrigerator provides both convenience and extra storage. Both bathrooms have been beautifully updated with NEW vanities, flooring, fixtures, and crown molding—creating clean, modern spaces ready for everyday living. This home goes far beyond cosmetic updates. Major system and infrastructure improvements include a NEW commercial-grade 50-gallon AO Smith water heater, NEW washer and dryer, upgraded electrical panel with RV and hot tub hookups, and NEW fascia, NEW soffit, and NEW gutters—giving buyers confidence and peace of mind. Step outside and experience what truly sets this property apart. Multiple new and improved outdoor spaces include a NEW large elevated deck with stairs, an additional NEW deck off the home, and a completely remodeled NEW front porch featuring premium Fiberon decking, NEW storm door, NEW metal gable, and upgraded lighting. A NEWLY asphalted second driveway and a NEW storage shed add even more functionality. With serene water views, extensive upgrades completed in 2025–2026, and move-in-ready condition, this home offers a rare opportunity to enjoy waterfront living without the worry of future projects. Turnkey, updated, and designed for both comfort and lifestyle—this is waterfront living done right * * * unique feature: unfinished attic loft above garage is waiting for your finishing touches. Make it a functional living area like office, craft room, extra lounge / game room area * * * 2 driveways offers parking for approximately 9 vehicles + an oversized 2 car garage (Voluntary HOA: $25 per year - included in the property taxes - no hoa docs)
Sold for $585,000
Zillow last checked:
Listing updated:
Bought with:
NON MEMBER, 0225194075
Non Subscribing Office
Source: Bright MLS,MLS#: MDAA2140818
Price history
| Date | Event | Price |
|---|---|---|
| 5/18/2026 | Sold | $585,000$305/sqft |
Source:  Bright MLS #MDAA2140818 Report a problem Bright MLS #MDAA2140818 Report a problem | ||
| 4/16/2026 | Contingent | $585,000$305/sqft |
Source: Bright MLS #MDAA2140818 Report a problem | ||
| 4/2/2026 | Listed for sale | $585,000+45.9%$305/sqft |
Source: Bright MLS #MDAA2140818 Report a problem | ||
| 6/16/2020 | Sold | $401,000+0.3%$209/sqft |
Source: Public Record Report a problem | ||
| 4/14/2020 | Pending sale | $400,000$208/sqft |
Source: Caprika Realty #MDAA424754 Report a problem | ||
| 4/10/2020 | Price change | $400,000-5.9%$208/sqft |
Source: Caprika Realty #MDAA424754 Report a problem | ||
| 3/15/2020 | Price change | $425,000-2.3%$221/sqft |
Source: Caprika Realty #MDAA424754 Report a problem | ||
| 3/9/2020 | Price change | $435,000-3.3%$227/sqft |
Source: Caprika Realty #MDAA424754 Report a problem | ||
| 2/7/2020 | Listed for sale | $450,000+55.2%$234/sqft |
Source: Caprika Realty #MDAA424754 Report a problem | ||
| 11/26/2013 | Sold | $289,900$151/sqft |
Source: Public Record Report a problem | ||
| 9/4/2013 | Price change | $289,900-1.7%$151/sqft |
Source: AllFirst Realty, Inc. #AA8156262 Report a problem | ||
| 8/25/2013 | Price change | $294,900-1.7%$154/sqft |
Source: AllFirst Realty, Inc. #AA8156262 Report a problem | ||
| 8/12/2013 | Listed for sale | $299,900+100.6%$156/sqft |
Source: AllFirst Realty, Inc. #AA8156262 Report a problem | ||
| 4/10/2013 | Sold | $149,500-25.2%$78/sqft |
Source: Public Record Report a problem | ||
| 3/13/2013 | Price change | $199,900+5.3%$104/sqft |
Source: AllFirst Realty, Inc. #AA8016489 Report a problem | ||
| 2/24/2013 | Listed for sale | $189,900-5.1%$99/sqft |
Source: AllFirst Realty, Inc. #AA8016489 Report a problem | ||
| 9/13/2012 | Listing removed | $200,000$104/sqft |
Source: Coldwell Banker Residential Brokerage - Severna Park #AA7586537 Report a problem | ||
| 7/30/2012 | Price change | $200,000-4.8%$104/sqft |
Source: Coldwell Banker Residential Brokerage - Severna Park #AA7586537 Report a problem | ||
| 7/11/2012 | Price change | $210,000-4.5%$109/sqft |
Source: Coldwell Banker Residential Brokerage - Severna Park #AA7586537 Report a problem | ||
| 6/23/2012 | Price change | $220,000-2.2%$115/sqft |
Source: Coldwell Banker Residential Brokerage - Severna Park #AA7586537 Report a problem | ||
| 6/20/2012 | Price change | $225,000-2.6%$117/sqft |
Source: Coldwell Banker Residential Brokerage - Severna Park #AA7586537 Report a problem | ||
| 6/1/2012 | Price change | $231,000+16.1%$120/sqft |
Source: Coldwell Banker Residential Brokerage - Severna Park #AA7586537 Report a problem | ||
| 4/14/2012 | Price change | $199,000-0.5%$104/sqft |
Source: Coldwell Banker Residential Brokerage - Severna Park #AA7586537 Report a problem | ||
| 4/7/2012 | Price change | $199,900+5.3%$104/sqft |
Source: Coldwell Banker Residential Brokerage - Severna Park #AA7586537 Report a problem | ||
| 11/22/2011 | Price change | $189,900-5%$99/sqft |
Source: Coldwell Banker Residential Brokerage - Severna Park #AA7586537 Report a problem | ||
| 10/22/2011 | Listed for sale | $199,900-48.7%$104/sqft |
Source: Coldwell Banker Residential Brokerage - Severna Park #AA7586537 Report a problem | ||
| 1/26/2007 | Sold | $390,000+160%$203/sqft |
Source: Public Record Report a problem | ||
| 9/1/1995 | Sold | $150,000$78/sqft |
Source: Public Record Report a problem | ||
Nearby homes
- $482,800-- bd2 ba1.9k sqft8034A Stone Haven Dr, Glen Burnie, MD 21060Off Market
- $527,3004 bd3 ba1.6k sqft8035 Stone Haven Dr, Glen Burnie, MD 21060Off Market
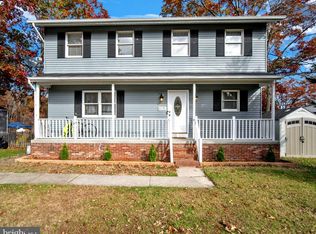
- $410,1002 bd1 ba1.1k sqft8041 Stone Haven Dr, Glen Burnie, MD 21060Off Market
- $438,800-- bd1 ba1.9k sqft8033 Stone Haven Dr, Glen Burnie, MD 21060Off Market
Get a cash offer in 3 minutes
Find out how much your home could sell for in as little as 3 minutes with a no-obligation cash offer.
Estimated market value
$587,500
