Skip main navigation
Off market
  • $1,452,200

    8039 Tibet Butler Dr #2, Windermere, FL 34786

    4beds
    3,927sqft
    SingleFamily
    Built in 2006
    0.43 Acres Lot
    $1,452,200 Zestimate®
    $370/sqft
    $7,022 Estimated rent

    Home value

    $1,452,200

    $1.23M - $1.71M

    $7,022/mo

    Zestimate® history
    Loading
    Loading...

    Owner options

    List your home for rent

    $7,022/mo

    Rent Zestimate®

    Find your next renter with Zillow Rental Manager. Plus, with online applications, you can quickly screen prospective tenants – for free.

    Learn more

    $7,022/mo

    Rent Zestimate®

    Refinance and save

    $10,615/mo

    Est. payment

    Refinancing to a lower rate could help reduce your monthly payments and save thousands over the life of the loan.

    See today's rates

    $10,615/mo

    Est. payment

    Explore your selling options

    Work with a Zillow partner agent

    Leverage their expertise and Zillow's premium Showcase listings to get your home seen by more buyers.

    Get started

    List with your own agent

    Get your home in front of millions of buyers by listing it on Zillow.

    Learn how to do it

    Sell it yourself

    Take full control of how buyers see your home on Zillow by listing For Sale by Owner (FSBO).

    List your home

    What's special

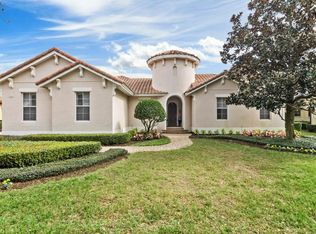
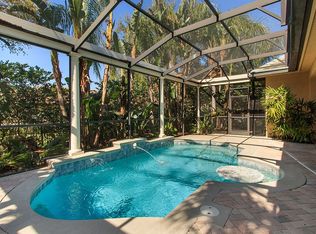
    Beautiful Custom Mediterranean Home located in the Luxury Golf community of Keene's Pointe. It has been recently remodeled with a very unique style between modern and traditional elegance at the same time offering you a peaceful atmosphere full of natural light perfectly blended with a resort-style backyard for everyone to enjoy. Being the Kitchen one of this home's centerpieces featuring quartzite counters, top of the line stain-steel appliances, a new wine fridge in the butler's pantry, custom cabinetry in a very open space that makes it perfect for family and friends get togethers. This House has 4 Bedrooms and 4 bathrooms, a nice office with stylish built-ins and a bonus room upstairs that could easily be transformed in a 5th bedroom or game room. The beautifully decorated and spacious Master Suite with cozy sitting area has a large master bath and an adjacent flex bonus room currently used as a gym with a wet bar and a built in fridge great for working out and relaxing times. THE BACKYARD... is one of the greatest spaces in this home having a large pool and oversized jacuzzi with expansive paved area both covered and open, a great summer kitchen and plenty of yard left for fun including a putting green! The garage fits up to 4 cars (long enough to hold a boat). Don't miss out this ready to move-in single family home freshly painted in 2020, full of upgrades and renovations. ( Kitchen remodeled in 2019, New carpets in bedrooms 2020, New pool pump 2020, New AC installed in 2018, New tankless water heater installed in 2020, commercial grade roofing underlayment & amp; an attic radiant barrier). Keene's Pointe is more than an upscale community is a lifestyle for you and your family. See attachment for all the upgrades.

    This property is off market, which means it's not currently listed for sale or rent on Zillow. This may be different from what's available on other websites or public sources.

    Facts & features

    Interior

    Bedrooms & bathrooms
    • Bedrooms: 4
    • Bathrooms: 4
    • Full bathrooms: 4
    Heating
    • Forced air, Electric
    Cooling
    • Central
    Appliances
    • Included: Dishwasher, Dryer, Garbage disposal, Microwave, Range / Oven, Refrigerator, Washer
    Features
    • Ceiling Fans(s), Master Bedroom Downstairs, Walk-In Closet(s), Window Treatments, Solid Wood Cabinets, Dry Bar, Stone Counters, Thermostat
    • Flooring: Tile
    • Has fireplace: Yes
    • Fireplace features: Living Room, Gas, Master Bedroom
    Interior area
    • Structure area source: Public Records
    • Total interior livable area: 3,927 sqft

    Property

    Parking
    • Total spaces: 4
    • Parking features: Garage - Attached
    Features
    • Levels: Two
    • Pool features: Heated, In Ground, Lighting, Deck
    • Has spa: Yes
    • Spa features: Heated, In Ground
    Lot
    • Size: 0.43 Acres
    • Residential vegetation: Mature Landscaping, Trees/Landscaped, Oak Trees
    Details
    • Zoning: P-D

    Construction

    Type & style
    • Home type: SingleFamily
    • Architectural style: Spanish/Mediterranean
    Materials
    • Roof: Tile
    Condition
    • Year built: 2006

    Utilities & green energy

    • Sewer: Septic Tank
    • Utilities for property: Cable Available, Cable Connected, Electricity Connected, Street Lights, Electricity Available, Water Available, Water Connected

    Community & HOA

    Community
    • Subdivision: KEENES POINTE
    HOA
    • Has HOA: Yes
    • Amenities included: Gated, Boat Slip, Golf Course, Basketball Court
    • Services included: 24-Hour Guard
    • HOA fee: $240 monthly
    Location
    • Region: Windermere

    Financial & listing details

    • Price per square foot: $370/sqft
    • Annual tax amount: $9,978

    Price history

    Price history is unavailable.

    Public tax history

    Tax history is unavailable.

    Neighborhood: 34786

    Nearby schools

    GreatSchools rating
    Schools provided by the listing agent
    • Elementary: Windermere Elem
    • Middle: Bridgewater Middle
    • High: Windermere High School

    Source: The MLS. This data may not be complete. We recommend contacting the local school district to confirm school assignments for this home.

    Get a cash offer in 3 minutes
    Find out how much your home could sell for in as little as 3 minutes with a no-obligation cash offer.
    Estimated market value
    $1,452,200
    Get a cash offer in 3 minutes
    Find out how much your home could sell for in as little as 3 minutes with a no-obligation cash offer.
    Estimated market value
    $1,452,200