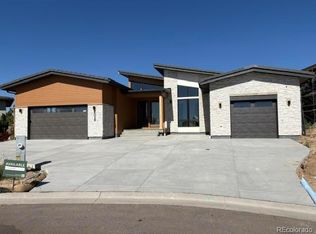
Homesite 39, a residence 4, at The Summit at Castle Pines by Trumark Homes is a walkout homesite on a cul-de-sac location, backing to open space. The residence is a remarkably designed two-story home with finished basement offering 5,764 SQ. FT. of living space. Just past the entrance foyer is a spacious study and main floor bedroom with bath . Beyond the foyer is the open great room and kitchen, including a large butler's pantry and right-sized pocket office. The oversized center preparation island overlooks the dining and great room, complete with a grand fireplace and vaulted ceiling. The kitchen includes 42" Kitchencraft cabinetry in canvas and tuscan finishes, quartz countertops with tile backsplash, and Wolf kitchen appliances with 48" gas range, dishwasher, undercabinet microwave oven and a 42" built-in Sub-Zero refrigerator. Striking black Moen doux faucets enhance the bathrooms. And don't miss the outdoor kitchen, complete with cabinets, granite countertop and a Wolf built-in grill! Upstairs on the second floor you will find the primary suite, offering a contemporary, spa-like bathroom with dual sinks, walk-in shower, luxurious freestanding tub, and an expansive walk-in closet. Look down to below as you make your way to the two secondary bedrooms with an adjoining bathroom and walk-in closets. The finished basement includes another bedroom with full bath, recreation room, game room and wet-bar. Modern 7-1/2" plank engineered hardwood flooring runs throughout the...
Sold for $2,660,536
$2,660,536
8039 Vestal Peak Ct, Castle Rock, CO 80108
5beds
5,764sqft
Single Family Residence
Built in 2024
-- sqft lot
$2,604,900 Zestimate®
$462/sqft
$6,271 Estimated rent
Home value
$2,604,900
$2.47M - $2.74M
$6,271/mo
Zestimate® history
Owner options
List your home for rent
$6,271/mo
Rent Zestimate®
Find your next renter with Zillow Rental Manager. Plus, with online applications, you can quickly screen prospective tenants – for free.
$6,271/mo
Rent Zestimate®
Refinance and save
$12,622/mo
Est. payment
Refinancing to a lower rate could help reduce your monthly payments and save thousands over the life of the loan.
$12,622/mo
Est. payment
Explore your selling options
Work with a Zillow partner agent
Leverage their expertise and Zillow's premium Showcase listings to get your home seen by more buyers.
Get startedList with your own agent
Get your home in front of millions of buyers by listing it on Zillow.
Learn how to do itSell it yourself
Take full control of how buyers see your home on Zillow by listing For Sale by Owner (FSBO).
List your homeWhat's special
Zillow last checked:
Listing updated:
Source: Trumark Homes
Facts & features
Interior
Bedrooms & bathrooms
- Bedrooms: 5
- Bathrooms: 7
- Full bathrooms: 5
- 1/2 bathrooms: 2
Interior area
- Total interior livable area: 5,764 sqft
Property
Parking
- Total spaces: 3
- Parking features: Garage
- Garage spaces: 3
Features
- Levels: 2.0
- Stories: 2
Details
- Parcel number: 235116106025
Construction
Type & style
- Home type: SingleFamily
- Property subtype: Single Family Residence
Condition
- New Construction,Under Construction
- New construction: Yes
- Year built: 2024
Details
- Builder name: Trumark Homes
Community & HOA
Community
- Subdivision: The Summit at Castle Pines
Location
- Region: Castle Rock
Financial & listing details
- Price per square foot: $462/sqft
- Tax assessed value: $559,817
- Annual tax amount: $9,121
- Date on market: 7/24/2024
Price history
| Date | Event | Price |
|---|---|---|
| 6/25/2025 | Sold | $2,660,536+3.6%$462/sqft |
Source: Public Record Report a problem | ||
| 9/24/2024 | Price change | $2,568,753+1%$446/sqft |
Source:  Nexus MLS #N080350014435 Report a problem Nexus MLS #N080350014435 Report a problem | ||
| 7/24/2024 | Listed for sale | $2,542,940$441/sqft |
Source: Nexus MLS #N080350014435 Report a problem | ||
Public tax history
| Year | Property taxes | Tax assessment |
|---|---|---|
| 2025 | $9,121 +3.8% | $34,990 -55% |
| 2024 | $8,784 +49.7% | $77,680 +4.6% |
| 2023 | $5,867 +9.4% | $74,230 +45% |
| 2022 | $5,363 | $51,190 +10.3% |
| 2021 | -- | $46,390 |
Find assessor info on the county website
Neighborhood: 80108
Nearby homes
- $297,066-- bd-- ba-- sqft8037 Vestal Peak Ct, Castle Rock, CO 80108Off Market
- $2,349,9904 bd6 ba5.3k sqft8038 Vestal Peak Ct, Castle Rock, CO 80108New Construction
- $3,034,4385 bd6 ba3.9k sqft8040 Vestal Peak Ct, Castle Rock, CO 80108Sold
- $2,552,367-- bd-- ba2.6k sqft8041 Vestal Peak Ct, Castle Rock, CO 80108Sold
- $2,399,9005 bd7 ba6k sqft8036 Golden Bear Ln, Castle Rock, CO 80108New Construction
- $2,584,360-- bd-- ba-- sqft8042 Vestal Peak Ct, Castle Rock, CO 80108Sold
- $2,222,036-- bd-- ba-- sqft8035 Golden Bear Ln, Castle Rock, CO 80108Sold
- $341,989-- bd-- ba-- sqft8065 Golden Bear Ln, Castle Pines, CO 80108Off Market
Nearby schools
GreatSchools rating
- 6/10Buffalo Ridge Elementary SchoolGrades: PK-5Distance: 1.2 mi
- 8/10Rocky Heights Middle SchoolGrades: 6-8Distance: 4.8 mi
- 9/10Rock Canyon High SchoolGrades: 9-12Distance: 5.1 mi
Schools provided by the MLS
- Elementary: Buffalo Ridge Elementary School
- Middle: Rocky Heights Middle School
- High: Rock Canyon High School
- District: Douglas County School District
Source: Trumark Homes. This data may not be complete. We recommend contacting the local school district to confirm school assignments for this home.
Get a cash offer in 3 minutes
Find out how much your home could sell for in as little as 3 minutes with a no-obligation cash offer.
Estimated market value
$2,604,900
Get a cash offer in 3 minutes
Find out how much your home could sell for in as little as 3 minutes with a no-obligation cash offer.
Estimated market value
$2,604,900
- Colorado
- Douglas County
- Castle Rock
- 80108
- 8039 Vestal Peak Ct
Nearby cities
Nearby neighborhoods
Nearby zip codes
Other Castle Rock Topics
