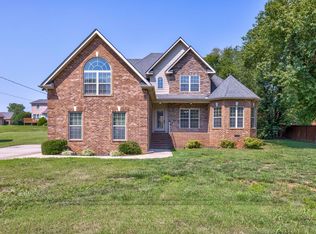
Welcome to your dream home, perfectly situated moments from I24, shopping, and dining! This charming all brick home features a great layout with 2 bedrooms on the main floor and 2 more plus a bonus room upstairs, offering ample space for everyone. The primary, oversized, suite includes a beautiful bath that feels like your own personal retreat. Enjoy outdoor living on the new composite back deck, ideal for morning coffee or weekend barbecues, and the cozy covered front porch for relaxing evenings. Major updates include roof, water heater, vapor barrier, and HVAC system, all replaced in the past 5-6 years, ensuring worry-free living. This delightful home combines convenience, charm, and modern updates, making it the perfect place to call home!
Closed
$574,750
8039 Vineyard Ln, La Vergne, TN 37086
4beds
2,955sqft
Single Family Residence, Residential
Built in 2009
0.36 Acres Lot
$-- Zestimate®
$195/sqft
$2,838 Estimated rent
Home value
Not available
Estimated sales range
Not available
$2,838/mo
Zestimate® history
Owner options
List your home for rent
$2,838/mo
Rent Zestimate®
Find your next renter with Zillow Rental Manager. Plus, with online applications, you can quickly screen prospective tenants – for free.
$2,838/mo
Rent Zestimate®
Refinance and save
$3,376/mo
Est. payment
Refinancing to a lower rate could help reduce your monthly payments and save thousands over the life of the loan.
$3,376/mo
Est. payment
Explore your selling options
Work with a Zillow partner agent
Leverage their expertise and Zillow's premium Showcase listings to get your home seen by more buyers.
Get startedList with your own agent
Get your home in front of millions of buyers by listing it on Zillow.
Learn how to do itSell it yourself
Take full control of how buyers see your home on Zillow by listing For Sale by Owner (FSBO).
List your homeWhat's special
Zillow last checked:
Listing updated:
Listed by:
LeShaye Sawyer, CRS 615-519-1305,
Onward Real Estate
Bought with:
Dianne Seeley, 230876
Benchmark Realty, LLC
Source: RealTracs MLS as distributed by MLS GRID,MLS#: 2679202
Facts & features
Interior
Bedrooms & bathrooms
- Bedrooms: 4
- Bathrooms: 3
- Full bathrooms: 3
- Main level bedrooms: 2
Bedroom 1
- Features: Suite
- Level: Suite
- Area: 299 Square Feet
- Dimensions: 13x23
Bedroom 2
- Features: Bath
- Level: Bath
- Area: 143 Square Feet
- Dimensions: 11x13
Bedroom 3
- Area: 169 Square Feet
- Dimensions: 13x13
Bedroom 4
- Area: 169 Square Feet
- Dimensions: 13x13
Bonus room
- Features: Over Garage
- Level: Over Garage
- Area: 418 Square Feet
- Dimensions: 19x22
Dining room
- Features: Formal
- Level: Formal
- Area: 156 Square Feet
- Dimensions: 12x13
Kitchen
- Features: Eat-in Kitchen
- Level: Eat-in Kitchen
- Area: 275 Square Feet
- Dimensions: 11x25
Living room
- Area: 285 Square Feet
- Dimensions: 15x19
Heating
- Central, Electric
Cooling
- Central Air, Electric
Appliances
- Included: Dishwasher, Microwave, Refrigerator, Double Oven, Electric Oven, Electric Range
- Laundry: Electric Dryer Hookup, Washer Hookup
Features
- Ceiling Fan(s), Entrance Foyer, Pantry, Walk-In Closet(s)
- Flooring: Carpet, Wood, Tile
- Basement: Crawl Space
- Number of fireplaces: 1
- Fireplace features: Living Room
Interior area
- Total structure area: 2,955
- Total interior livable area: 2,955 sqft
- Finished area above ground: 2,955
Property
Parking
- Total spaces: 6
- Parking features: Garage Faces Side
- Garage spaces: 2
- Uncovered spaces: 4
Features
- Levels: Two
- Stories: 2
- Patio & porch: Porch, Covered, Deck
Lot
- Size: 0.36 Acres
- Dimensions: 105 x 150
- Features: Level
Details
- Parcel number: 032C B 01800 R0096647
- Special conditions: Standard
Construction
Type & style
- Home type: SingleFamily
- Property subtype: Single Family Residence, Residential
Materials
- Brick
Condition
- New construction: No
- Year built: 2009
Utilities & green energy
- Sewer: Public Sewer
- Water: Public
- Utilities for property: Electricity Available, Water Available
Community & HOA
Community
- Subdivision: Woodsong Sec 2 Ph 2
HOA
- Has HOA: Yes
- HOA fee: $18 monthly
Location
- Region: La Vergne
Financial & listing details
- Price per square foot: $195/sqft
- Tax assessed value: $377,600
- Annual tax amount: $2,950
- Date on market: 7/18/2024
- Electric utility on property: Yes
Price history
| Date | Event | Price |
|---|---|---|
| 9/6/2024 | Sold | $574,750-3.1%$195/sqft |
Source:  RealTracs MLS as distributed by MLS GRID #2679202 Report a problem RealTracs MLS as distributed by MLS GRID #2679202 Report a problem | ||
| 8/3/2024 | Contingent | $593,400$201/sqft |
Source: RealTracs MLS as distributed by MLS GRID #2679202 Report a problem | ||
| 7/29/2024 | Price change | $593,400-1.1%$201/sqft |
Source: RealTracs MLS as distributed by MLS GRID #2679202 Report a problem | ||
| 7/18/2024 | Listed for sale | $600,000+70.2%$203/sqft |
Source: RealTracs MLS as distributed by MLS GRID #2679202 Report a problem | ||
| 9/21/2017 | Sold | $352,500-0.7%$119/sqft |
Source: RealTracs MLS as distributed by MLS GRID #1859624 Report a problem | ||
| 9/1/2017 | Listed for sale | $354,900+65.1%$120/sqft |
Source: Coldwell Banker Barnes #1859624 Report a problem | ||
| 1/9/2013 | Sold | $215,000-4.4%$73/sqft |
Source: Agent Provided Report a problem | ||
| 11/18/2012 | Price change | $225,000-6.2%$76/sqft |
Source: Kingdom Realty,LLC #1392629 Report a problem | ||
| 10/11/2012 | Price change | $239,900-4%$81/sqft |
Source: Kingdom Realty,LLC #1392629 Report a problem | ||
| 9/7/2012 | Price change | $249,900-13.5%$85/sqft |
Source: Homepath #1392629 Report a problem | ||
| 9/5/2012 | Listed for sale | -- |
Source: Homepath #1392629 Report a problem | ||
| 8/4/2012 | Listing removed | -- |
Source: Homepath Report a problem | ||
| 8/3/2012 | Listed for sale | -- |
Source: Homepath Report a problem | ||
| 5/18/2012 | Sold | $289,031+15.7%$98/sqft |
Source: Agent Provided Report a problem | ||
| 5/17/2012 | Price change | $249,900-3.8%$85/sqft |
Source: John Jones Real Estate LLC #1359670 Report a problem | ||
| 5/2/2012 | Listed for sale | $259,900-16.1%$88/sqft |
Source: John Jones Real Estate LLC #1359670 Report a problem | ||
| 6/2/2008 | Sold | $309,900$105/sqft |
Source: Agent Provided Report a problem | ||
Public tax history
| Year | Property taxes | Tax assessment |
|---|---|---|
| 2018 | $2,652 -3.9% | $94,400 +24.1% |
| 2017 | $2,760 | $76,050 |
| 2016 | $2,760 -0.7% | $76,050 |
| 2015 | $2,779 | $76,050 +1.6% |
| 2013 | $2,779 +7% | $74,850 |
| 2012 | $2,597 +0.1% | $74,850 |
| 2011 | $2,594 +16.9% | $74,850 |
| 2010 | $2,219 +705.2% | $74,850 +698.4% |
| 2008 | $276 | $9,375 |
| 2007 | $276 | $9,375 |
| 2006 | -- | -- |
Find assessor info on the county website
Neighborhood: 37086
Nearby homes
- $574,750-- bd-- ba2.8k sqft8039 Vineyard Ln, La Vergne, TN 37086Sold
- $332,5004 bd3 ba2.5k sqft8037 Vineyard Ln, La Vergne, TN 37086Off Market
- $533,400-- bd-- ba2.4k sqft8037 Vineyard Ln, La Vergne, TN 37086Off Market
- $414,7004 bd3 ba3.1k sqft8041 Vineyard Ln, La Vergne, TN 37086Off Market
- $666,200-- bd-- ba3.2k sqft8041 Vineyard Ln, La Vergne, TN 37086Off Market
- $481,000-- bd3 ba2.4k sqft8038 Burntwood Dr, La Vergne, TN 37086Off Market
- $453,200-- bd3 ba2.1k sqft8036 Burntwood Dr, La Vergne, TN 37086Off Market
- $529,9004 bd3 ba2.7k sqft8040 Burntwood Dr, La Vergne, TN 37086Sold
Nearby schools
GreatSchools rating
- 7/10Rock Springs Elementary SchoolGrades: PK-5Distance: 0.9 mi
- 7/10Rock Springs Middle SchoolGrades: 6-8Distance: 1 mi
- 8/10Stewarts Creek High SchoolGrades: 9-12Distance: 3.3 mi
Schools provided by the listing agent
- Elementary: Rock Springs Elementary
- Middle: Rock Springs Middle School
- High: Stewarts Creek High School
Source: RealTracs MLS as distributed by MLS GRID. This data may not be complete. We recommend contacting the local school district to confirm school assignments for this home.


Get pre-qualified for a loan
At Zillow Home Loans, we can pre-qualify you in as little as 5 minutes with no impact to your credit score.An equal housing lender. NMLS #10287.
- Tennessee
- Rutherford County
- La Vergne
- 37086
- 8039 Vineyard Ln
Nearby cities
Nearby zip codes
Other La Vergne Topics
