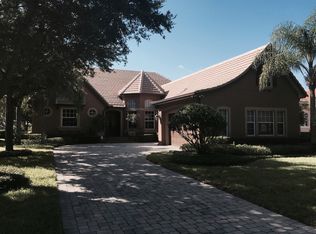
Exceptional Keene’s Pointe home, 3 Bed, 3 Bath plus Office/Den with uninterrupted golf course and water views. Located on the 9th hole of the Jack Nicklaus Signature golf course, this stunning, custom-built property has been meticulously maintained by the original owners. There are 3 bedrooms, 3 full bathrooms, office/Den, kitchen/family room, formal dining room, utility room, 2.5 car garage with EV outlet, plus a dedicated golf cart garage. The home is available furnished or unfurnished. All on one level, the main living areas are open plan with soaring skylights and single panel French doors that allow light to flood in and provides unrivalled views across to the golf course and water beyond. Custom built-in features and exquisite millwork sets this property apart. The family room has a natural gas fireplace, built in speakers and is open plan to the gourmet kitchen. The kitchen has an extensive dining island, solid wood cabinetry, a subzero fridge freezer and wine refrigerator. The oven and microwave tower has a dedicated warmer drawer. The appliances are from the Dacor luxury range. Classic granite counters grace the kitchen and it is complemented with a butler’s pantry. In addition to the dinette, the formal dining room is an elegant space to entertain. The primary bedroom was extended out making ample room for a sitting area and it is a truly impressive suite. The primary bathroom has 2 walk-in closets, dual vanities, a Sanijet air tub, separate shower stall and private WC with separate bidet. Both guest bedrooms have full bathrooms and the large office also has direct access to the jack & jill bathroom. The office comes complete with an executive desk and built-ins. Outside, the pool and spa deck is screened, has outdoor speakers and a natural gas grill. It has a large covered area and along with the outdoor furniture, it provides a perfect setting to enjoy the year-round sunshine. Other notable systems include a whole house water softener, a well dedicated for the irrigation, landscape lighting front and rear. Natural piped gas and a tankless water heater. Keene’s Pointe is in the heart of Windermere and offers 24 hour manned security, access to the community boat ramp and optional membership to the Golden Bear Golf & Country Club, where golf, tennis, pickleball, gym, restaurant and events are included in the membership fee. Close to state of the art medical facilities, Disney parks, shopping, restaurants and high achieving schools, this property and location is hard to beat.
Sold for $1,300,000
$1,300,000
8039 WHITFORD COURT, WINDERMERE, FL 34786
3beds
3,043sqft
Single Family Residence
Built in 2002
0.32 Acres Lot
$1,429,700 Zestimate®
$427/sqft
$5,014 Estimated rent
Home value
$1,429,700
$1.33M - $1.54M
$5,014/mo
Zestimate® history
Owner options
List your home for rent
$5,014/mo
Rent Zestimate®
Find your next renter with Zillow Rental Manager. Plus, with online applications, you can quickly screen prospective tenants – for free.
$5,014/mo
Rent Zestimate®
Refinance and save
$8,079/mo
Est. payment
Refinancing to a lower rate could help reduce your monthly payments and save thousands over the life of the loan.
$8,079/mo
Est. payment
Explore your selling options
Work with a Zillow partner agent
Leverage their expertise and Zillow's premium Showcase listings to get your home seen by more buyers.
Get startedList with your own agent
Get your home in front of millions of buyers by listing it on Zillow.
Learn how to do itSell it yourself
Take full control of how buyers see your home on Zillow by listing For Sale by Owner (FSBO).
List your homeWhat's special
Natural gas fireplaceGranite countersSoaring skylightsFrench doorsExquisite millworkCustom built-in featuresOutdoor speakers
Zillow last checked:
Listing updated:
Listed by:
Susan Wilkinson 407-790-5331,
ORANGE TREE REALTY 407-539-4862,
Carlos Puerto 407-539-4862,
ORANGE TREE REALTY
Bought with:
Jay Stewart, 3403038
SOUTHERN REALTY GROUP LLC
Source: Stellar MLS,MLS#: O6249546 Originating MLS: Orlando Regional
Originating MLS: Orlando Regional
Facts & features
Interior
Bedrooms & bathrooms
- Bedrooms: 3
- Bathrooms: 3
- Full bathrooms: 3
Rooms
- Room types: Den/Library/Office, Dining Room, Great Room, Utility Room
Primary bedroom
- Features: En Suite Bathroom, Walk-In Closet(s)
- Level: First
- Area: 420 Square Feet
- Dimensions: 28x15
Bedroom 2
- Features: En Suite Bathroom, Built-in Closet
- Level: First
- Area: 182 Square Feet
- Dimensions: 13x14
Bedroom 3
- Features: Jack & Jill Bathroom, Built-in Closet
- Level: First
- Area: 120 Square Feet
- Dimensions: 12x10
Primary bathroom
- Features: Bath With Whirlpool, Bidet, Dual Sinks, Garden Bath, Makeup/Vanity Space, Tub with Separate Shower Stall, Water Closet/Priv Toilet
- Level: First
- Area: 210 Square Feet
- Dimensions: 15x14
Dinette
- Level: First
- Area: 84 Square Feet
- Dimensions: 12x7
Dining room
- Level: First
- Area: 216 Square Feet
- Dimensions: 18x12
Great room
- Level: First
- Area: 312 Square Feet
- Dimensions: 26x12
Kitchen
- Level: First
- Area: 247 Square Feet
- Dimensions: 19x13
Office
- Features: Jack & Jill Bathroom
- Level: First
- Area: 140 Square Feet
- Dimensions: 14x10
Heating
- Central, Electric, Natural Gas
Cooling
- Central Air
Appliances
- Included: Oven, Cooktop, Dishwasher, Disposal, Dryer, Gas Water Heater, Microwave, Refrigerator, Tankless Water Heater, Washer, Water Filtration System, Wine Refrigerator
- Laundry: Electric Dryer Hookup, Inside, Laundry Room, Washer Hookup
Features
- Built-in Features, Ceiling Fan(s), Eating Space In Kitchen, High Ceilings, Kitchen/Family Room Combo, Open Floorplan, Primary Bedroom Main Floor, Solid Surface Counters, Solid Wood Cabinets, Vaulted Ceiling(s), Walk-In Closet(s), Wet Bar
- Flooring: Carpet, Ceramic Tile
- Doors: French Doors, Outdoor Grill
- Windows: Skylight(s), Window Treatments
- Has fireplace: Yes
- Fireplace features: Family Room, Gas
Interior area
- Total structure area: 4,169
- Total interior livable area: 3,043 sqft
Property
Parking
- Total spaces: 3
- Parking features: Driveway, Electric Vehicle Charging Station(s), Garage Door Opener, Golf Cart Garage
- Attached garage spaces: 3
- Has uncovered spaces: Yes
- Details: Garage Dimensions: 32x21
Features
- Levels: One
- Stories: 1
- Patio & porch: Covered, Screened
- Exterior features: Irrigation System, Lighting, Outdoor Grill, Rain Gutters, Sidewalk, Sprinkler Metered
- Has private pool: Yes
- Pool features: Gunite, Heated, In Ground, Lighting, Screen Enclosure
- Has spa: Yes
- Spa features: Heated, In Ground
- Has view: Yes
- View description: Golf Course, Water, Pond
- Has water view: Yes
- Water view: Water,Pond
- Waterfront features: Lake, Lake Privileges, Skiing Allowed
- Body of water: LAKE BURDEN
Lot
- Size: 0.32 Acres
- Features: Cul-De-Sac, On Golf Course, Street Dead-End
- Residential vegetation: Mature Landscaping, Trees/Landscaped
Details
- Parcel number: 292328407505460
- Zoning: P-D
- Special conditions: None
Construction
Type & style
- Home type: SingleFamily
- Architectural style: Custom
- Property subtype: Single Family Residence
Materials
- Block
- Foundation: Block
- Roof: Tile
Condition
- New construction: No
- Year built: 2002
Utilities & green energy
- Sewer: Septic Tank
- Water: Public, Well
- Utilities for property: BB/HS Internet Available, Cable Connected, Electricity Connected, Natural Gas Connected, Public, Sprinkler Meter, Sprinkler Well, Street Lights, Water Connected
Community & HOA
Community
- Features: Community Boat Ramp, Fishing, Lake, Water Access, Clubhouse, Community Mailbox, Deed Restrictions, Dog Park, Gated Community - Guard, Golf Carts OK, Golf, Playground, Sidewalks
- Security: Gated Community, Security System Owned
- Pet fee: $0 monthly
- Subdivision: KEENES POINTE
HOA
- Has HOA: Yes
- Amenities included: Basketball Court, Clubhouse, Gated, Playground, Security
- Services included: 24-Hour Guard, Common Area Taxes, Reserve Fund, Manager, Security, Trash
- HOA fee: $277 monthly
- HOA name: Keene's Pointe HOA
- HOA phone: 407-909-9099
Location
- Region: Windermere
Financial & listing details
- Price per square foot: $427/sqft
- Tax assessed value: $1,008,729
- Annual tax amount: $8,698
- Date on market: 10/16/2024
- Cumulative days on market: 27 days
- Listing terms: Cash,Conventional
- Ownership: Fee Simple
- Total actual rent: 0
- Electric utility on property: Yes
- Road surface type: Asphalt
Price history
| Date | Event | Price |
|---|---|---|
| 12/3/2024 | Sold | $1,300,000-12.1%$427/sqft |
Source:  Stellar MLS #O6249546 Report a problem Stellar MLS #O6249546 Report a problem | ||
| 11/13/2024 | Pending sale | $1,479,000$486/sqft |
Source: Stellar MLS #O6249546 Report a problem | ||
| 10/16/2024 | Listed for sale | $1,479,000+177.2%$486/sqft |
Source: Stellar MLS #O6249546 Report a problem | ||
| 1/17/2002 | Sold | $533,600$175/sqft |
Source: Public Record Report a problem | ||
Public tax history
| Year | Property taxes | Tax assessment |
|---|---|---|
| 2024 | $9,328 +7.2% | $590,513 +3% |
| 2023 | $8,699 +3.2% | $573,314 +3% |
| 2022 | $8,427 +1.3% | $556,616 +3% |
| 2021 | $8,316 +0.7% | $540,404 +1.4% |
| 2020 | $8,257 +1% | $532,943 +2.3% |
| 2019 | $8,178 +0.8% | $520,961 +1.9% |
| 2018 | $8,117 0% | $511,247 -24% |
| 2017 | $8,117 +1.2% | $672,678 +1.5% |
| 2016 | $8,020 +0.3% | $662,478 +5.5% |
| 2015 | $7,994 -2.9% | $627,648 +6.2% |
| 2014 | $8,230 +2.1% | $590,757 +22.7% |
| 2013 | $8,063 +1% | $481,627 +2.9% |
| 2012 | $7,979 -2.5% | $468,062 -2% |
| 2011 | $8,186 -3.9% | $477,686 -6.1% |
| 2010 | $8,517 | $508,611 -6.9% |
| 2009 | -- | $546,460 -18.8% |
| 2008 | $8,037 +1% | $673,177 +3.3% |
| 2007 | $7,961 -6.2% | $651,422 +12.4% |
| 2006 | $8,489 +0.1% | $579,814 +25.6% |
| 2005 | $8,477 +2.5% | $461,653 +1.3% |
| 2004 | $8,267 -1.2% | $455,811 +0.6% |
| 2003 | $8,363 +290.4% | $453,098 +331.5% |
| 2002 | $2,142 | $105,000 |
Find assessor info on the county website
Neighborhood: 34786
Nearby homes
- $1,458,5004 bd3 ba2.8k sqft8033 Whitford Ct, Windermere, FL 34786Off Market
- $1,639,9004 bd4 ba3.8k sqft8045 Whitford Ct, Windermere, FL 34786Off Market

- $1,400,0003 bd4 ba3.5k sqft8027 Whitford Ct, Windermere, FL 34786Sold

- $1,143,6003 bd3 ba2.6k sqft8051 Whitford Ct, Windermere, FL 34786Off Market
- $3,402,7005 bd7 ba7.5k sqft8038 Whitford Ct, Windermere, FL 34786Off Market
- $2,228,5005 bd4 ba5.3k sqft8021 Whitford Ct, Windermere, FL 34786Off Market
- $1,388,9003 bd3 ba3k sqft8103 Whitford Ct, Windermere, FL 34786Off Market
- $1,603,1004 bd4 ba3.8k sqft8050 Whitford Ct, Windermere, FL 34786Off Market
Nearby schools
GreatSchools rating
- 10/10Windermere Elementary SchoolGrades: PK-5Distance: 3.6 mi
- 9/10Bridgewater Middle SchoolGrades: 6-8Distance: 4.8 mi
- 7/10Windermere High SchoolGrades: 9-12Distance: 3 mi
Schools provided by the listing agent
- Elementary: Windermere Elem
- Middle: Bridgewater Middle
- High: Windermere High School
Source: Stellar MLS. This data may not be complete. We recommend contacting the local school district to confirm school assignments for this home.
Get a cash offer in 3 minutes
Find out how much your home could sell for in as little as 3 minutes with a no-obligation cash offer.
Estimated market value
$1,429,700
Get a cash offer in 3 minutes
Find out how much your home could sell for in as little as 3 minutes with a no-obligation cash offer.
Estimated market value
$1,429,700
- Florida
- Orange County
- Windermere
- 34786
- 8039 WHITFORD COURT
