Welcome to your Dream Home! Boasting a detached 30' x 60' garage that could easily be valued at $100k-$150k. Priced below tax assessment, & Has only Had One Owner! The value you of this property is off the charts! Freshly painted throughout the interior and exterior. This magnificent 4-bedroom, 4.5-bathroom, 3-level Brick Colonial is a masterpiece of luxury living, boasting nearly 5500 square feet of pure elegance and comfort. As you step inside, the rich wood floors that flow seamlessly throughout the home greet you with a sense of warmth and sophistication. The study, adorned with custom woodwork, offers an ideal space for work or relaxation. The dining room and living room exude timeless charm with chair rail and crown molding, setting the stage for memorable gatherings. The heart of this home is the gourmet kitchen, a culinary enthusiast's delight with plenty of room to host and entertain. Three wood-burning fireplaces add to the ambiance, creating cozy nooks for chilly evenings. Upstairs, the primary bedroom is a retreat in itself, featuring a sitting area, a large walk-in closet with built-in shelving, and balcony access. The primary bathroom is a spa-like haven, complete with a jetted soaking tub and ceramic tile surround, promising relaxation and tranquility. Bedroom 2 offers the luxury of an attached full bathroom, while bedrooms 3 and 4 boast hardwood floors and ample closet space, providing comfort and style for family and guests alike. The unfinished basement is a canvas of potential, ready for your personal touch. It already features one fully finished bathroom with a jetted soaking tub, adding value and convenience to this space. Step outside onto the large rear deck, where private outdoor living becomes a reality. Overlooking a breathtaking local vineyard, and meticulously landscaped yard, this space is perfect for al fresco dining, entertaining, and enjoying the great outdoors. With ample parking and a Massive detached garage with three 10' solid wood garage doors complete with air compressor lines and electric stubbed up in the slab. The building has a separate electrical service, large built in shelving units, service door, ample useable attic space, you'll have room for all your vehicles, storage needs and plenty of power for a large workshop. Located on a private, freshly paved cul-de-sac with no through street and only 4 homes, this home offers both privacy and convenience. It's not just a house; it's a lifestyle. Don't miss your chance to make this spectacular property your forever home. Seize the opportunity to experience luxury, comfort, and tranquility in one of the most sought-after neighborhoods. Welcome home!
Sold for $775,000
$775,000
8039 Willboyd Ct, Marshall, VA 20115
4beds
3,848sqft
Single Family Residence
Built in 1990
6.27 Acres Lot
$1,179,700 Zestimate®
$201/sqft
$4,316 Estimated rent
Home value
$1,179,700
$1.05M - $1.32M
$4,316/mo
Zestimate® history
Owner options
List your home for rent
$4,316/mo
Rent Zestimate®
Find your next renter with Zillow Rental Manager. Plus, with online applications, you can quickly screen prospective tenants – for free.
$4,316/mo
Rent Zestimate®
Refinance and save
$4,999/mo
Est. payment
Refinancing to a lower rate could help reduce your monthly payments and save thousands over the life of the loan.
$4,999/mo
Est. payment
Explore your selling options
Work with a Zillow partner agent
Leverage their expertise and Zillow's premium Showcase listings to get your home seen by more buyers.
Get startedList with your own agent
Get your home in front of millions of buyers by listing it on Zillow.
Learn how to do itSell it yourself
Take full control of how buyers see your home on Zillow by listing For Sale by Owner (FSBO).
List your homeWhat's special
Massive detached garageAmple parkingCeramic tile surroundChair railBuilt-in shelvingLarge rear deckCustom woodwork
Zillow last checked:
Listing updated:
Listed by:
TREY EASLEY 703-980-9727,
Keller Williams Capital Properties
Bought with:
Katherine Jennings, 0225261014
Keller Williams Realty
Source: Bright MLS,MLS#: VAFQ2010104
Facts & features
Interior
Bedrooms & bathrooms
- Bedrooms: 4
- Bathrooms: 5
- Full bathrooms: 4
- 1/2 bathrooms: 1
- Main level bathrooms: 1
Rooms
- Room types: Living Room, Dining Room, Primary Bedroom, Bedroom 2, Bedroom 3, Bedroom 4, Kitchen, Family Room, Study, Laundry, Bathroom 2, Bathroom 3, Primary Bathroom, Full Bath, Half Bath
Primary bedroom
- Features: Crown Molding, Flooring - Wood, Walk-In Closet(s), Primary Bedroom - Sitting Area, Fireplace - Wood Burning, Balcony Access
- Level: Upper
Bedroom 2
- Features: Flooring - Wood, Window Treatments
- Level: Upper
Bedroom 3
- Features: Attached Bathroom, Countertop(s) - Solid Surface, Flooring - Wood, Window Treatments
- Level: Upper
Bedroom 4
- Features: Flooring - Wood, Window Treatments
- Level: Upper
Primary bathroom
- Features: Attached Bathroom, Countertop(s) - Solid Surface, Flooring - Ceramic Tile, Soaking Tub, Window Treatments, Skylight(s)
- Level: Upper
Bathroom 2
- Features: Countertop(s) - Solid Surface, Flooring - Ceramic Tile, Bathroom - Tub Shower
- Level: Upper
Bathroom 3
- Features: Attached Bathroom, Countertop(s) - Solid Surface, Flooring - Ceramic Tile
- Level: Upper
Dining room
- Features: Chair Rail, Crown Molding, Dining Area, Flooring - Wood, Formal Dining Room
- Level: Main
Family room
- Features: Chair Rail, Crown Molding, Fireplace - Wood Burning, Flooring - Wood
- Level: Main
Other
- Features: Basement - Finished, Countertop(s) - Solid Surface, Flooring - Ceramic Tile, Soaking Tub
- Level: Lower
Half bath
- Features: Countertop(s) - Solid Surface, Flooring - Ceramic Tile
- Level: Main
Kitchen
- Features: Breakfast Room, Countertop(s) - Solid Surface, Flooring - Ceramic Tile, Eat-in Kitchen, Kitchen - Electric Cooking, Pantry
- Level: Main
Laundry
- Features: Built-in Features, Flooring - Laminated
- Level: Main
Living room
- Features: Ceiling Fan(s), Crown Molding, Fireplace - Wood Burning, Flooring - Wood, Chair Rail
- Level: Main
Study
- Features: Flooring - Wood, Built-in Features, Chair Rail, Crown Molding
- Level: Main
Heating
- Central, Forced Air, Heat Pump, Programmable Thermostat, Electric
Cooling
- Ceiling Fan(s), Central Air, Heat Pump, Programmable Thermostat, Electric
Appliances
- Included: Microwave, Cooktop, Dishwasher, Disposal, Dryer, Ice Maker, Refrigerator, Stainless Steel Appliance(s), Washer, Water Heater, Electric Water Heater
- Laundry: Dryer In Unit, Has Laundry, Hookup, Main Level, Washer In Unit, Laundry Room
Features
- Attic, Breakfast Area, Built-in Features, Ceiling Fan(s), Chair Railings, Crown Molding, Curved Staircase, Dining Area, Formal/Separate Dining Room, Kitchen Island, Pantry, Primary Bath(s), Recessed Lighting, Soaking Tub, Bathroom - Stall Shower, Bathroom - Tub Shower, Walk-In Closet(s), Other, Dry Wall
- Flooring: Laminate, Wood
- Doors: Atrium, Double Entry, French Doors, Insulated, Six Panel
- Windows: Bay/Bow, Double Hung, Double Pane Windows, Insulated Windows, Skylight(s), Vinyl Clad, Window Treatments
- Basement: Connecting Stairway,Interior Entry,Exterior Entry,Partially Finished,Space For Rooms,Unfinished,Walk-Out Access,Windows
- Number of fireplaces: 3
- Fireplace features: Brick, Mantel(s), Wood Burning
Interior area
- Total structure area: 5,498
- Total interior livable area: 3,848 sqft
- Finished area above ground: 3,848
- Finished area below ground: 0
Property
Parking
- Total spaces: 18
- Parking features: Storage, Covered, Garage Faces Front, Garage Faces Rear, Garage Door Opener, Oversized, Asphalt, Circular Driveway, Paved, Secured, Detached, Driveway
- Garage spaces: 3
- Uncovered spaces: 15
Accessibility
- Accessibility features: None
Features
- Levels: Three
- Stories: 3
- Patio & porch: Brick, Deck
- Exterior features: Lighting, Rain Gutters, Storage, Balcony
- Pool features: None
- Has view: Yes
- View description: Street, Trees/Woods
Lot
- Size: 6.27 Acres
- Features: Backs to Trees, Cleared, Front Yard, Landscaped, Level, Open Lot, Wooded, Rear Yard, Private, SideYard(s)
Details
- Additional structures: Above Grade, Below Grade
- Parcel number: 6953194815
- Zoning: RA
- Special conditions: Standard
Construction
Type & style
- Home type: SingleFamily
- Architectural style: Colonial
- Property subtype: Single Family Residence
Materials
- Brick
- Foundation: Concrete Perimeter
- Roof: Architectural Shingle
Condition
- Very Good
- New construction: No
- Year built: 1990
Utilities & green energy
- Electric: 200+ Amp Service, Underground
- Sewer: On Site Septic
- Water: Public
- Utilities for property: Cable Available, Electricity Available, Phone Available, Underground Utilities, Water Available, Cable, Broadband, DSL, Fiber Optic, Fixed Wireless, LTE Internet Service, Satellite Internet Service
Community & HOA
Community
- Security: Main Entrance Lock, Smoke Detector(s)
- Subdivision: None Available
HOA
- Has HOA: No
Location
- Region: Marshall
Financial & listing details
- Price per square foot: $201/sqft
- Tax assessed value: $942,200
- Annual tax amount: $8,508
- Date on market: 9/30/2023
- Listing agreement: Exclusive Right To Sell
- Listing terms: Cash,Contract,Conventional,FHA,Private Financing Available,VA Loan
- Ownership: Fee Simple
- Road surface type: Black Top
Price history
| Date | Event | Price |
|---|---|---|
| 11/15/2023 | Sold | $775,000-17.5%$201/sqft |
Source:  Bright MLS #VAFQ2010104 Report a problem Bright MLS #VAFQ2010104 Report a problem | ||
| 10/29/2023 | Pending sale | $939,000$244/sqft |
Source: Bright MLS #VAFQ2010104 Report a problem | ||
| 9/30/2023 | Listed for sale | $939,000$244/sqft |
Source: Bright MLS #VAFQ2010104 Report a problem | ||
Public tax history
| Year | Property taxes | Tax assessment |
|---|---|---|
| 2025 | $9,111 +2.5% | $942,200 |
| 2024 | $8,885 +4.4% | $942,200 |
| 2023 | $8,508 | $942,200 |
| 2022 | $8,508 +5.4% | $942,200 +16% |
| 2021 | $8,073 | $812,200 |
| 2020 | -- | $812,200 |
| 2019 | $956 | $812,200 |
| 2018 | $956 | $812,200 +7.7% |
| 2016 | -- | $754,300 |
| 2015 | -- | $754,300 |
| 2014 | -- | $754,300 -3% |
| 2013 | -- | $778,000 |
| 2012 | -- | $778,000 |
| 2011 | -- | $778,000 |
| 2010 | -- | $778,000 -32.2% |
| 2009 | -- | $1,147,400 |
| 2008 | -- | $1,147,400 |
| 2007 | -- | $1,147,400 |
| 2005 | -- | $1,147,400 +97.1% |
| 2004 | -- | $582,200 |
| 2003 | -- | $582,200 |
| 2002 | -- | $582,200 +23.6% |
| 2001 | -- | $471,100 |
| 2000 | -- | $471,100 |
Find assessor info on the county website
Neighborhood: 20115
Nearby homes
- $971,6004 bd3 ba3.9k sqft8054 Willboyd Ct, Marshall, VA 20115Off Market
- $1,615,6004 bd5 ba7.5k sqft8025 Willboyd Ct, Marshall, VA 20115Off Market
- $1,535,900-- bd-- ba-- sqft8105 Willboyd Ct, Marshall, VA 20115Off Market
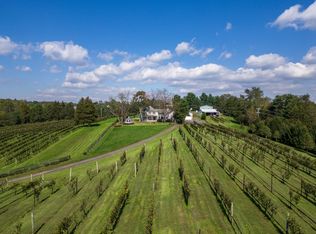
- $1,345,3004 bd4 ba5.4k sqft8026 Willboyd Ct, Marshall, VA 20115Off Market
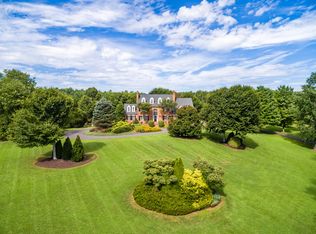
- $478,2002 bd1 ba1.3k sqft8117 Leeds Manor Rd, Marshall, VA 20115Off Market
- $932,4004 bd4 ba3.3k sqft8133 Leeds Manor Rd, Marshall, VA 20115Off Market
- $611,7003 bd2 ba1.5k sqft9915 Crest Ct, Marshall, VA 20115Off Market
- $769,3002 bd3 ba1.9k sqft8301 Leeds Manor Rd, Warrenton, VA 20186Off Market
Nearby schools
GreatSchools rating
- 5/10James G. Brumfield Elementary SchoolGrades: PK-5Distance: 6.3 mi
- 7/10W.C. Taylor Middle SchoolGrades: 6-8Distance: 5.8 mi
- 7/10Fauquier High SchoolGrades: 9-12Distance: 5.3 mi
Schools provided by the listing agent
- Elementary: James G. Brumfield
- Middle: W.c. Taylor
- High: Fauquier
- District: Fauquier County Public Schools
Source: Bright MLS. This data may not be complete. We recommend contacting the local school district to confirm school assignments for this home.
Get a cash offer in 3 minutes
Find out how much your home could sell for in as little as 3 minutes with a no-obligation cash offer.
Estimated market value
$1,179,700
Get a cash offer in 3 minutes
Find out how much your home could sell for in as little as 3 minutes with a no-obligation cash offer.
Estimated market value
$1,179,700
- Virginia
- Fauquier County
- Marshall
- 20115
- 8039 Willboyd Ct
