This house is full of life! Come see this popular San Benito plan which is a 2 bedroom, 2 full bath REMODELED home, with a den and hobby room. Nicely located on the 12th hole of the south golf course with panoramic views of the golf course and the beautiful chocolate mountains. Enter into a very spacious great room with an electric fireplace that offers colorful flame choices. The brand new kitchen cabinets are striking with a full pantry and island, accompanied with new stainless appliances and beautiful veined quartz slab countertops that makes this kitchen pop! Large primary bedroom with a nice walk-in closet and linen closet. New bathroom vanities with hardware and lighting and new ceiling fans in all rooms. A freshly painted home, including a feature wall in the living room and primary bedroom, garage walls, and front door. New epoxy garage floor. New carpet in both bedrooms, den, hobby room and closets. Charming fire pit with attractive glass. Shutters throughout except for the living room, dining room and primary bedroom. Two car garage with golf cart garage. Sun City Shadow Hills is an incredible Active Adult Community with low HOA dues, two Clubhouses, numerous clubs and activities, Championship golf courses, tennis, pickleball, and bocce ball courts, state-of-the-art fitness center and resort-style pools and spas. Go to www.scshca.com for all of the information about the fabulous and vibrant place to live
Sold for $623,000
Listed by: Allison James Estates & Homes • Tawne Markley • Contact: 760-250-5429
Bought with: HomeSmart Optima Realty
Tax assessed value
$623,000
80390 Camino Santa Elise, Indio, CA 92203
2beds
2,147sqft
Single Family Residence
Built in 2005
6,970 Square Feet Lot
$612,000 Zestimate®
$290/sqft
$3,730 Estimated rent
Home value
$612,000
$569,000 - $661,000
$3,730/mo
Zestimate® history
Owner options
List your home for rent
$3,730/mo
Rent Zestimate®
Find your next renter with Zillow Rental Manager. Plus, with online applications, you can quickly screen prospective tenants – for free.
$3,730/mo
Rent Zestimate®
Refinance and save
$4,344/mo
Est. payment
Refinancing to a lower rate could help reduce your monthly payments and save thousands over the life of the loan.
$4,344/mo
Est. payment
Explore your selling options
Work with a Zillow partner agent
Leverage their expertise and Zillow's premium Showcase listings to get your home seen by more buyers.
Get startedList with your own agent
Get your home in front of millions of buyers by listing it on Zillow.
Learn how to do itSell it yourself
Take full control of how buyers see your home on Zillow by listing For Sale by Owner (FSBO).
List your homeWhat's special
Electric fireplaceNew carpetCharming fire pitFeature wallNew stainless appliancesLarge primary bedroomBrand new kitchen cabinets
Zillow last checked:
Listing updated:
Listed by:
Tawne Markley DRE #01176150 760-250-5429,
Allison James Estates & Homes
Bought with:
Ryan Henry, DRE #01909246
HomeSmart Optima Realty
Source: CRMLS,MLS#: 219117889DA Originating MLS: California Desert AOR & Palm Springs AOR
Originating MLS: California Desert AOR & Palm Springs AORFacts & features
Interior
Bedrooms & bathrooms
- Bedrooms: 2
- Bathrooms: 2
- Full bathrooms: 2
Rooms
- Room types: Bonus Room, Den, Primary Bedroom, Other
Primary bedroom
- Features: Primary Suite
Bathroom
- Features: Bathtub, Separate Shower
Kitchen
- Features: Quartz Counters, Remodeled, Updated Kitchen
Other
- Features: Walk-In Closet(s)
Heating
- Central, Fireplace(s)
Cooling
- Has cooling: Yes
Appliances
- Included: Dishwasher, Electric Oven, Gas Cooktop, Disposal, Microwave, Refrigerator, Range Hood, Vented Exhaust Fan
- Laundry: Laundry Room
Features
- Breakfast Bar, Breakfast Area, High Ceilings, Open Floorplan, Primary Suite, Walk-In Closet(s)
- Flooring: Carpet, Tile
- Has fireplace: Yes
- Fireplace features: Decorative, Electric, Living Room
Interior area
- Total interior livable area: 2,147 sqft
Property
Parking
- Total spaces: 3
- Parking features: Other
- Attached garage spaces: 3
Features
- Patio & porch: Covered
- Has view: Yes
- View description: Golf Course, Mountain(s), Panoramic, Pond
- Has water view: Yes
- Water view: Pond
Lot
- Size: 6,970 Square Feet
- Features: Drip Irrigation/Bubblers, On Golf Course, Sprinklers Timer, Sprinkler System
Details
- Parcel number: 691330023
- Special conditions: Standard
Construction
Type & style
- Home type: SingleFamily
- Property subtype: Single Family Residence
Materials
- Roof: Clay
Condition
- Updated/Remodeled
- New construction: No
- Year built: 2005
Community & HOA
Community
- Features: Golf, Gated
- Security: Gated Community, 24 Hour Security
- Senior community: Yes
- Subdivision: Sun City Shadow Hills (30921)
HOA
- Has HOA: Yes
- Amenities included: Bocce Court, Clubhouse, Fitness Center, Golf Course, Lake or Pond, Pet Restrictions, Tennis Court(s), Cable TV
- HOA fee: $346 monthly
Location
- Region: Indio
Financial & listing details
- Price per square foot: $290/sqft
- Tax assessed value: $623,000
- Annual tax amount: $8,369
- Date on market: 10/7/2024
- Listing terms: Cash,Cash to New Loan,Conventional
- Exclusions: Home is staged and not offered in the purchase price. Property will be empty.
Price history
| Date | Event | Price |
|---|---|---|
| 12/6/2024 | Sold | $623,000-1%$290/sqft |
Source:  CRMLS #219117889DA Report a problem CRMLS #219117889DA Report a problem | ||
| 11/28/2024 | Pending sale | $629,000$293/sqft |
Source:  CDAR/ Desert Area MLS #219117889 Report a problem CDAR/ Desert Area MLS #219117889 Report a problem | ||
| 11/14/2024 | Contingent | $629,000$293/sqft |
Source: CDAR/ Desert Area MLS #219117889 Report a problem | ||
| 10/23/2024 | Price change | $629,000-1.5%$293/sqft |
Source: CDAR/ Desert Area MLS #219117889 Report a problem | ||
| 10/7/2024 | Listed for sale | $638,800$298/sqft |
Source: CDAR/ Desert Area MLS #219117889 Report a problem | ||
| 7/1/2024 | Listing removed | -- |
Source:  Greater Palm Springs Realtors #219108891 Report a problem Greater Palm Springs Realtors #219108891 Report a problem | ||
| 6/5/2024 | Price change | $638,800-1.4%$298/sqft |
Source: Greater Palm Springs Realtors #219108891 Report a problem | ||
| 4/15/2024 | Price change | $648,000-1.7%$302/sqft |
Source: Greater Palm Springs Realtors #219108891 Report a problem | ||
| 3/23/2024 | Listed for sale | $659,000+44.8%$307/sqft |
Source: Greater Palm Springs Realtors #219108891 Report a problem | ||
| 11/2/2023 | Sold | $455,000+1.3%$212/sqft |
Source: Public Record Report a problem | ||
| 7/7/2023 | Sold | $449,000-6.1%$209/sqft |
Source: Public Record Report a problem | ||
| 6/30/2005 | Sold | $478,000$223/sqft |
Source: Public Record Report a problem | ||
Public tax history
| Year | Property taxes | Tax assessment |
|---|---|---|
| 2025 | $8,369 +33.6% | $623,000 +36.9% |
| 2024 | $6,263 -30% | $455,000 -28.9% |
| 2023 | $8,952 +5.9% | $640,394 +2% |
| 2022 | $8,456 +17.7% | $627,838 +16.6% |
| 2021 | $7,186 +13% | $538,685 +12% |
| 2020 | $6,360 +2.9% | $480,968 +3% |
| 2019 | $6,180 +4% | $466,960 +4% |
| 2018 | $5,940 +3% | $449,000 +3.5% |
| 2017 | $5,769 | $434,000 +6.6% |
| 2016 | $5,769 +0.8% | $407,000 -3.6% |
| 2015 | $5,722 +2% | $422,000 +2.4% |
| 2014 | $5,608 | $412,000 +7.3% |
| 2013 | -- | $384,000 -4% |
| 2012 | -- | $400,000 -0.2% |
| 2011 | -- | $401,000 -4.1% |
| 2010 | -- | $418,000 -1.6% |
| 2009 | -- | $425,000 -9.6% |
| 2008 | -- | $470,000 -5.5% |
| 2007 | -- | $497,310 |
Find assessor info on the county website
Neighborhood: 92203
Nearby homes
- $558,8002 bd2 ba2.1k sqft80400 Camino Santa Elise, Indio, CA 92203Off Market
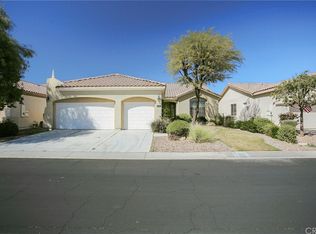
- $504,0002 bd2 ba2.1k sqft80378 Camino Santa Elise, Indio, CA 92203Off Market
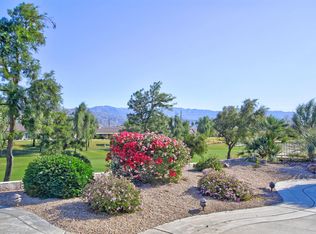
- $552,1003 bd2 ba1.8k sqft80412 Camino Santa Elise, Indio, CA 92203Off Market
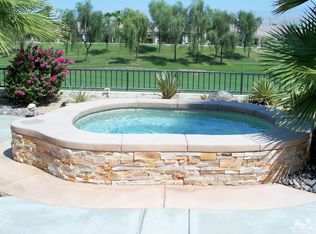
- $575,0002 bd2 ba2.1k sqft80362 Camino Santa Elise, Indio, CA 92203Sold
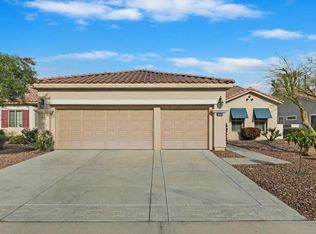
- $488,2002 bd2 ba2.1k sqft80389 Camino Santa Elise, Indio, CA 92203Off Market
- $503,9002 bd2 ba2.1k sqft80379 Camino Santa Elise, Indio, CA 92203Off Market
- $463,1002 bd2 ba1.8k sqft80401 Camino Santa Elise, Indio, CA 92203Off Market
- $622,4002 bd2 ba2.5k sqft80422 Camino Santa Elise, Indio, CA 92203Off Market
Nearby schools
GreatSchools rating
- 5/10Ronald Reagan Elementary SchoolGrades: K-5Distance: 3.1 mi
- 4/10Desert Ridge AcademyGrades: 6-8Distance: 1.1 mi
- 6/10Shadow Hills High SchoolGrades: 9-12Distance: 1 mi
Get a cash offer in 3 minutes
Find out how much your home could sell for in as little as 3 minutes with a no-obligation cash offer.
Estimated market value
$612,000
Get a cash offer in 3 minutes
Find out how much your home could sell for in as little as 3 minutes with a no-obligation cash offer.
Estimated market value
$612,000
- California
- Riverside County
- Indio
- 92203
- 80390 Camino Santa Elise
Nearby cities
Nearby zip codes
Other Indio Topics
