Picture perfect home steps to dozens of East Nashville's best restaurants, coffee shops, retail and parks. Gorgeous home featuring an open concept layout with French doors leading out to your own private fenced in backyard. Main level bedroom or office plus 2 beds and laundry room upstairs. Primary bedroom features vaulted ceilings, large walk in closet, double vanities and oversized tile shower with frameless glass. Electric fireplace, quartz counters, stainless appliances and designing lighting.
Closed
$629,900
803B Washington Ave, Nashville, TN 37206
3beds
1,730sqft
Horizontal Property Regime - Attached, Residential
Built in 2020
1,306 Square Feet Lot
$623,000 Zestimate®
$364/sqft
$2,870 Estimated rent
Home value
$623,000
$579,000 - $667,000
$2,870/mo
Zestimate® history
Owner options
List your home for rent
$2,870/mo
Rent Zestimate®
Find your next renter with Zillow Rental Manager. Plus, with online applications, you can quickly screen prospective tenants – for free.
$2,870/mo
Rent Zestimate®
Refinance and save
$3,699/mo
Est. payment
Refinancing to a lower rate could help reduce your monthly payments and save thousands over the life of the loan.
$3,699/mo
Est. payment
Explore your selling options
Work with a Zillow partner agent
Leverage their expertise and Zillow's premium Showcase listings to get your home seen by more buyers.
Get startedList with your own agent
Get your home in front of millions of buyers by listing it on Zillow.
Learn how to do itSell it yourself
Take full control of how buyers see your home on Zillow by listing For Sale by Owner (FSBO).
List your homeWhat's special
Electric fireplaceQuartz countersLarge walk in closetVaulted ceilingsStainless appliancesDouble vanities
Zillow last checked:
Listing updated:
Listed by:
Nikki Sanders 731-394-2510,
Compass Tennessee, LLC,
Frank J. Miles 615-419-9409,
Compass Tennessee, LLC
Bought with:
Sydney Phillips, 333574
Benchmark Realty, LLC
Source: RealTracs MLS as distributed by MLS GRID,MLS#: 2780761
Facts & features
Interior
Bedrooms & bathrooms
- Bedrooms: 3
- Bathrooms: 3
- Full bathrooms: 3
- Main level bedrooms: 1
Bedroom 1
- Area: 190 Square Feet
- Dimensions: 19x10
Bedroom 2
- Area: 132 Square Feet
- Dimensions: 12x11
Bedroom 3
- Area: 132 Square Feet
- Dimensions: 12x11
Kitchen
- Features: Eat-in Kitchen
- Level: Eat-in Kitchen
- Area: 228 Square Feet
- Dimensions: 19x12
Living room
- Area: 418 Square Feet
- Dimensions: 22x19
Heating
- Central, Electric
Cooling
- Central Air, Electric
Appliances
- Included: Dishwasher, Microwave, Refrigerator, Electric Oven, Electric Range
Features
- Ceiling Fan(s), Extra Closets, Walk-In Closet(s)
- Flooring: Wood
- Basement: Crawl Space
- Has fireplace: No
Interior area
- Total structure area: 1,730
- Total interior livable area: 1,730 sqft
- Finished area above ground: 1,730
Property
Parking
- Total spaces: 2
- Parking features: Concrete, Driveway
- Uncovered spaces: 2
Features
- Levels: Two
- Stories: 2
- Patio & porch: Porch, Covered, Deck
Lot
- Size: 1,306 Square Feet
Details
- Parcel number: 083071C00200CO
- Special conditions: Standard
Construction
Type & style
- Home type: SingleFamily
- Property subtype: Horizontal Property Regime - Attached, Residential
- Attached to another structure: Yes
Condition
- New construction: No
- Year built: 2020
Utilities & green energy
- Sewer: Public Sewer
- Water: Public
- Utilities for property: Electricity Available, Water Available
Community & HOA
Community
- Subdivision: Homes At 803 Washington Avenue
HOA
- Has HOA: No
Location
- Region: Nashville
Financial & listing details
- Price per square foot: $364/sqft
- Annual tax amount: $3,704
- Date on market: 1/24/2025
- Electric utility on property: Yes
Price history
| Date | Event | Price |
|---|---|---|
| 2/25/2025 | Sold | $629,900$364/sqft |
Source:  RealTracs MLS as distributed by MLS GRID #2780761 Report a problem RealTracs MLS as distributed by MLS GRID #2780761 Report a problem | ||
| 1/27/2025 | Contingent | $629,900$364/sqft |
Source: RealTracs MLS as distributed by MLS GRID #2780761 Report a problem | ||
| 1/24/2025 | Listed for sale | $629,900+11.5%$364/sqft |
Source: RealTracs MLS as distributed by MLS GRID #2780761 Report a problem | ||
| 2/9/2023 | Sold | $565,000+2.7%$327/sqft |
Source: RealTracs MLS as distributed by MLS GRID #2477286 Report a problem | ||
| 1/22/2023 | Contingent | $549,900$318/sqft |
Source: RealTracs MLS as distributed by MLS GRID #2477286 Report a problem | ||
| 1/18/2023 | Listed for sale | $549,900$318/sqft |
Source: RealTracs MLS as distributed by MLS GRID #2477286 Report a problem | ||
Public tax history
Tax history is unavailable.
Neighborhood: Rolling Acres
Nearby homes
- $629,9004 bd3 ba1.6k sqft803 Washington Ave UNIT 803B, Nashville, TN 37206Sold
- $200-- bd-- ba-- sqft803C Washington Ave, Nashville, TN 37206Off Market
- $432,6003 bd1 ba1.1k sqft805 Washington Ave, Nashville, TN 37206Off Market
- $240,0001,306 Square Feet801 Washington Ave, Nashville, TN 37206Off Market
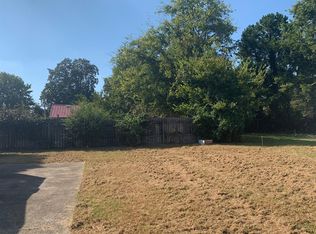
- $376,9003 bd1 ba1.2k sqft807 Washington Ave, Nashville, TN 37206Off Market
- $615,0003 bd3 ba1.7k sqft803A Washington Ave, Nashville, TN 37206Off Market
- $200-- bd-- ba-- sqft801B Washington Ave, Nashville, TN 37206Off Market
- $184,0003 bd3 ba1.7k sqft803 Washington Ave, Nashville, TN 37206Off Market
Nearby schools
GreatSchools rating
- 7/10Rosebank Elementary SchoolGrades: PK-5Distance: 0.5 mi
- 3/10Stratford Comp High SchoolGrades: 6-12Distance: 1 mi
Schools provided by the listing agent
- Elementary: Rosebank Elementary
- Middle: Stratford STEM Magnet School Lower Campus
- High: Stratford STEM Magnet School Upper Campus
Source: RealTracs MLS as distributed by MLS GRID. This data may not be complete. We recommend contacting the local school district to confirm school assignments for this home.
Get a cash offer in 3 minutes
Find out how much your home could sell for in as little as 3 minutes with a no-obligation cash offer.
Estimated market value
$623,000
Get a cash offer in 3 minutes
Find out how much your home could sell for in as little as 3 minutes with a no-obligation cash offer.
Estimated market value
$623,000
- Tennessee
- Davidson County
- Nashville
- 37206
- Rolling Acres
- 803B Washington Ave
Nearby cities
Nearby neighborhoods
Nearby zip codes
Other Nashville Topics
