Skip main navigation
Pending
  • $189,900

    804 12th St, Cloquet, MN 55720

    2beds
    1,010sqft
    : 
    Loading
    Get pre-qualified
    Single Family Residence
    Built in 1919
    0.3 Acres Lot
    $-- Zestimate®
    $188/sqft
    $-- HOA

    What's special

    Storage shedFenced lotSmall fenced garden areaCustom open wood shelvingGas stoveLarge finished expansion spaceOak cabinetry
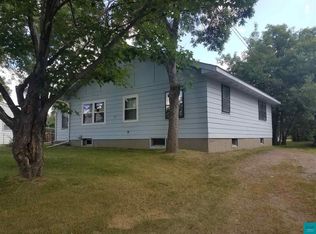
    Charming 2+ bedroom, 1-bath expansion bungalow nestled on a spectacular fenced lot in Cloquet! This adorable home features a bright and spacious living room that is open to the kitchen, offering oak cabinetry, a gas stove, tiled flooring, and custom open wood shelving. You’ll also find 2 comfortable bedrooms and an updated full bath with a jetted tub on the main level. Through one of the bedrooms, you’ll have access to the large finished expansion space — perfect for an office, playroom, or multipurpose room. The lower level includes a laundry area and plenty of storage space. Outside, enjoy a spacious concrete patio, an oversized 24x32 2-car garage, a storage shed, maintenance-free siding on the home, a small fenced garden area, and a fantastic fully fenced level backyard. Conveniently located across the street from Washington Elementary, within walking distance to Cloquet Middle School and Cloquet Senior High, and just minutes from Cloquet shopping and dining, this delightful bungalow is one you won’t want to miss!
    76 days
    |
    14
    |
    1
    |

    Likely to sell faster than

    Zillow last checked:

    Listing updated:

    Listed by:

    Casey Knutson Carbert 218-348-7325,

    Edmunds Company, LLP

    Source: Lake Superior Area Realtors as distributed by MLS GRID,MLS#: 6124745MLS Logo

      Facts & features

      Interior

      Bedrooms & bathrooms
      • Bedrooms: 2
      • Bathrooms: 1
      • Full bathrooms: 1
      • Main level bedrooms: 1
      Bedroom
      • Level: Main
      • Area: 90 Square Feet
      • Dimensions: 9 x 10
      Bedroom
      • Level: Main
      • Area: 99 Square Feet
      • Dimensions: 9 x 11
      Kitchen
      • Level: Main
      • Area: 132 Square Feet
      • Dimensions: 11 x 12
      Living room
      • Level: Main
      • Area: 220 Square Feet
      • Dimensions: 11 x 20
      Other
      • Level: Upper
      • Area: 290 Square Feet
      • Dimensions: 10 x 29
      Heating
      • Forced Air, Natural Gas
      Cooling
      • Central Air
      Appliances
      • Included: Dishwasher, Dryer, Range, Refrigerator, Washer
      Features
      • Basement: Full,Unfinished,Washer Hook-Ups,Dryer Hook-Ups
      • Has fireplace: No
      Interior area
      • Total interior livable area: 1,010 sqft
      • Finished area above ground: 1,010
      • Finished area below ground: 0
      Video & virtual tour

      Property

      Parking
      • Total spaces: 2
      • Parking features: Detached
      • Garage spaces: 2
      Features
      • Patio & porch: Patio
      • Fencing: Partial
      Lot
      • Size: 0.3 Acres
      • Dimensions: 65 x 198
      • Features: Level
      Details
      • Additional structures: Storage Shed
      • Parcel number: 062302120

      Construction

      Type & style
      • Home type: SingleFamily
      • Architectural style: Bungalow
      • Property subtype: Single Family Residence
      Materials
      • Vinyl, Frame/Wood
      • Foundation: Concrete Perimeter
      Condition
      • Previously Owned
      • Year built: 1919

      Utilities & green energy

      • Electric: Minnesota Power
      • Sewer: Public Sewer
      • Water: Public

      Community & HOA

      HOA
      • Has HOA: No
      Location
      • Region: Cloquet

      Financial & listing details

      • Price per square foot: $188/sqft
      • Tax assessed value: $166,900
      • Annual tax amount: $2,330
      • Date on market: 4/24/2026
      • Cumulative days on market: 76 days

        Estimated market value

        Not available

        Estimated sales range

        Not available

        Not available

        Price history

        DateEventPrice
        4/28/2026Pending sale$189,900$188/sqft
        Source: Lake Superior Area Realtors as distributed by MLS GRID #6124745 Report a problem
        4/24/2026Listed for sale$189,900+31.7%$188/sqft
        Source: Lake Superior Area Realtors as distributed by MLS GRID #6124745 Report a problem
        7/27/2020Sold$144,200$143/sqft
        Source: Public Record Report a problem

        Public tax history

        YearProperty taxesTax assessment
        2025$2,254 -0.3%$166,900 +4.1%
        2024$2,260 +2.4%$160,300 +4.2%
        2023$2,206 +41.4%$153,900 +2.1%
        2022$1,560 +2.1%$150,800 +48%
        2021$1,528 +5.1%$101,900 +3%
        2020$1,454 +5.1%$98,900 +6.8%
        2018$1,384 $92,600 +5.5%
        2017$1,384 +16.1%$87,800 +4.3%
        2016$1,192 +4.7%$84,200 +63.8%
        2015$1,138 $51,400
        2014$1,138 +9.4%$51,400
        2013$1,040 $51,400
        2012-- $51,400 -5.5%
        2011-- $54,400 -31.8%
        2010-- $79,800

        Find assessor info on the county website

        Monthly payment

        Est. payment

        Payment breakdown

        Explore the cost of this home by adjusting the details. Changes won't be saved.
        All calculations are estimates and provided by Zillow, Inc. for informational purposes only. Actual amounts may vary.
        HOA fees may include property taxes on listings classified as Co-Ops. Contact the listing agent and/or owner for fee details.
        Mortgage interest rates are dependent on a number of factors, including credit score, down payment, and repayment length. Interest rate data provided by Zillow Group Marketplace, Inc. as of 1/1/1970 from various mortgage lenders with which we have lead or other similar arrangements; the Estimated Payment is an average of those rates.
        See how much you could borrow to make a competitive offer.

        Climate risks

        Neighborhood: 55720

        Getting around

        65 / 100
        Somewhat Walkable
        43 / 100
        Somewhat Bikeable

        Nearby schools

        GreatSchools rating

        A local agent can set up tours, give advice and negotiate with sellers.

        A local lender can help you make sure your offer is ready when you are.

        Browse local experts

        Similar homes

        Skip to the end of the carouselSkip to the beginning of the carousel