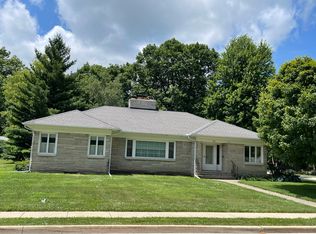
STUNNING FULLY RENOVATED BRICK HOME WITH TIMELESS CHARACTER AND MODERN UPGRADES. WELCOME TO THIS EXTRAORDINARY BRICK RESIDENCE, WHERE HISTORIC CHARM MEETS MODERN LUXURY. TOPPED WITH A DURABLE CLAY TILE ROOF, THIS HOME HAS BEEN METICULOUSLY REMODELED INSIDE AND OUT, WITH A COMPLETE INTERIOR RENOVATION IN 2017-2018. EVERY DETAIL HAS BEEN THOUGHTFULLY DESIGNED, BEGINNING WITH THE ENCLOSED FRONT PORCH AND SUNROOM~FULLY HEATED, FEATURING A BAY WINDOW AND CERAMIC TILE FLOORS, PERFECT FOR YEAR ROUND ENJOYMENT. STEP INSIDE AND BE GREETED BY RICH ORIGINAL WOODWORK, ENHANCED WITH ADDITIONAL CUSTOM TRIM AND BUILT INS, INCLUDING STUNNING CHINA CABINET AND LEADED GLASS BOOKCASES WITH STAIN GLASSED WINDOWS. THE INVITING SITTING ROOM BOASTS A BRICK FIREPLACE CREATING A WARM AND ELEGANT FOCAL POINT. THE GOURMET KITCHEN IS A SHOWSTOPPER~FEATURING GRANITE COUNTERTOPS, AN OVERSIZED ISLAND WITH SEATING, BUILT IN MICROWAVE, AND LARGE FARM SINK. HIGH END STAINLESS STEEL APPLIANCES INCLUDE A GAS STOVE, DISHWASHER, AND REFRIGERATOR. A LARGE PANTRY AND HARDWOOD FLOORING THROUGHOUT COMPLETE THIS DREAM SPACE. THE HOME FEATURES DUAL HEATING WITH A 2017~ INSTALLED HOT WATER HEAT SYSTEM AND A GAS FURNACE. FOAM INSULATION IN WALLS AND CEILINGS ENSURES ENERGY EFFICIENCY WHILE CUSTOM WINDOWS INSTALLED THROUGHOUT THE HOME ADD BOTH COMFORT AND STYLE. THE MASTER SUITE IS A TRUE RETREAT, COMPLETE WITH A FIREPLACE, BUILT IN BOOKCASES, POCKET DOORS, FRENCH DOORS, LARGE WALK IN SHOWER, SOAKING TUB, AND QUARTZ COUNTERS WITH LEATHER INLAY. THE UPPER LEVEL FULL BATH FEATURES EXPOSED BRICK, TILED WALLS, BUILT IN LINEN CABINET, AND A BEAUTIFULLY TILED SHOWER AND CERAMIC TILE FLOOR. GENEROUS STORAGE ABOUNDS WITH TWO ATTIC SPACES FINISHED WITH LOW PILED CARPET AND CAR SIDING, LARGE CLOSETS THROUGHOUT, AND A FULLY UPDATED BASEMENT WITH LAUNDRY AREA, WORKSHOP, GAME ROOM, STORAGE AREA AND FAMILY ROOM. OUTSIDE, ENJOY THE BEAUTIFULLY LANDSCAPED YARD, CEMENT DRIVEWAY, AND ALLY ACCESS WITH CUSTOM LIGHT POST. THE RETRACTABLE REMOTE CONTROLLED AWNING OVER THE CEMENT PATIO OFFERS SHADE FOR OUTDOOR RELAXATION OR ENTERTAINING. THIS ONE OF A KIND HOME BLENDS TIMELESS CRAFTSMANSHIP WITH EVERY MODERN CONVENIENCE~FULLY MOVE IN READY!
Pending
$325,000
804 13th Ave, Mendota, IL 61342
3beds
3,514sqft
Single Family Residence
Built in 1919
9,583 Square Feet Lot
$333,800 Zestimate®
$92/sqft
$-- HOA
What's special
Brick fireplaceOriginal woodworkBuilt in bookcasesFully updated basementExposed brickCustom light postMaster suite
- 335 days |
- 8 |
- 0 |
Zillow last checked:
Listing updated:
Listed by:
Rebecca McPheeters 708-220-3338,
Town & Country Realty Sales
Source: NorthWest Illinois Alliance of REALTORS®,MLS#: 202504686
Facts & features
Interior
Bedrooms & bathrooms
- Bedrooms: 3
- Bathrooms: 4
- Full bathrooms: 3
- 1/2 bathrooms: 1
- Main level bathrooms: 2
- Main level bedrooms: 1
Primary bedroom
- Level: Main
- Area: 192.51
- Dimensions: 13.92 x 13.83
Bedroom 2
- Level: Upper
- Area: 202.5
- Dimensions: 15 x 13.5
Bedroom 3
- Level: Upper
- Area: 169
- Dimensions: 13 x 13
Dining room
- Level: Main
- Area: 199.01
- Dimensions: 14.83 x 13.42
Family room
- Level: Lower
- Area: 529.25
- Dimensions: 29 x 18.25
Kitchen
- Level: Main
- Area: 197.13
- Dimensions: 14.25 x 13.83
Living room
- Level: Main
- Area: 289.5
- Dimensions: 18 x 16.08
Heating
- Forced Air, Hot Water/Steam
Cooling
- Central Air
Appliances
- Included: Dishwasher, Dryer, Microwave, Refrigerator, Stove/Cooktop, Washer, Gas Water Heater
Features
- Dry Bar, Book Cases Built In, Ceiling Fans/Remotes, Granite Counters, Walk-In Closet(s)
- Windows: Window Treatments
- Basement: Full,Finished
- Attic: Storage
- Number of fireplaces: 1
- Fireplace features: Wood Burning
Interior area
- Total structure area: 3,514
- Total interior livable area: 3,514 sqft
- Finished area above ground: 2,514
- Finished area below ground: 1,000
Property
Parking
- Total spaces: 1
- Parking features: Detached
- Garage spaces: 1
Features
- Patio & porch: Patio, Enclosed
Lot
- Size: 9,583 Square Feet
Details
- Parcel number: 0132213025
Construction
Type & style
- Home type: SingleFamily
- Architectural style: Ranch
- Property subtype: Single Family Residence
Materials
- Brick/Stone, Other
- Roof: Tile
Condition
- Year built: 1919
Utilities & green energy
- Electric: Circuit Breakers
- Sewer: City/Community
- Water: City/Community
Community & HOA
Community
- Subdivision: IL
Location
- Region: Mendota
Financial & listing details
- Price per square foot: $92/sqft
- Tax assessed value: $172,650
- Annual tax amount: $4,032
- Price range: $325K - $325K
- Date on market: 8/5/2025
- Cumulative days on market: 336 days
- Ownership: Fee Simple
- Road surface type: Hard Surface Road
Estimated market value
$333,800
$280,000 - $394,000
$2,473/mo
Price history
| Date | Event | Price |
|---|---|---|
| 8/18/2025 | Pending sale | $325,000$92/sqft |
Source: | ||
| 8/16/2025 | Contingent | $325,000$92/sqft |
Source: | ||
| 8/5/2025 | Listed for sale | $325,000$92/sqft |
Source: | ||
Public tax history
| Year | Property taxes | Tax assessment |
|---|---|---|
| 2024 | $4,032 +6.2% | $57,550 +7.4% |
| 2023 | $3,796 +10.9% | $53,595 +9.7% |
| 2022 | $3,424 +2.1% | $48,860 +5.6% |
| 2021 | $3,353 | $46,251 +5.9% |
| 2020 | -- | $43,670 |
| 2019 | $3,140 | $43,670 +2.2% |
| 2018 | $3,140 | $42,713 +1.3% |
| 2017 | -- | $42,173 +4.5% |
| 2016 | $3,510 | $40,376 +3.1% |
| 2015 | $3,510 +7.5% | $39,150 -12.7% |
| 2012 | $3,266 | $44,841 -5.7% |
| 2011 | -- | $47,557 -4.2% |
| 2010 | -- | $49,657 |
Find assessor info on the county website
Monthly payment
Est. payment$--/mo
Payment breakdown
Explore the cost of this home by adjusting the details. Changes won't be saved.All calculations are estimates and provided by Zillow, Inc. for informational purposes only. Actual amounts may vary.
HOA fees may include property taxes on listings classified as Co-Ops. Contact the listing agent and/or owner for fee details.
Mortgage interest rates are dependent on a number of factors, including credit score, down payment, and repayment length. Interest rate data provided by Zillow Group Marketplace, Inc. as of 1/1/1970 from various mortgage lenders with which we have lead or other similar arrangements; the Estimated Payment is an average of those rates.
See how much you could borrow to make a competitive offer.
Climate risks
Neighborhood: 61342
Nearby schools
GreatSchools rating
- NABlackstone Elementary SchoolGrades: K-1Distance: 0.1 mi
- 6/10Northbrook SchoolGrades: PK,5-8Distance: 0.9 mi
- 6/10Mendota Twp High SchoolGrades: 9-12Distance: 1.2 mi
Schools provided by the listing agent
- Elementary: Blackstone Elem 289
- Middle: Northbrook MS 289
- High: Mendota Twp HSD 280
- District: Mendota SD 289
Source: NorthWest Illinois Alliance of REALTORS®. This data may not be complete. We recommend contacting the local school district to confirm school assignments for this home.
A local agent can set up tours, give advice and negotiate with sellers.
A local lender can help you make sure your offer is ready when you are.
- Illinois
- La Salle County
- Mendota
- 61342
- 804 13th Ave