Skip main navigation
For sale
  • Price cut: $10K (8/25)
    $365,000

    804 17th St, West Des Moines, IA 50265

    4beds
    1,920sqft
    : 
    $2,577/mo
    Get pre-qualified
    Single Family Residence
    Built in 1954
    0.43 Acres Lot
    $-- Zestimate®
    $190/sqft
    $-- HOA

    What's special

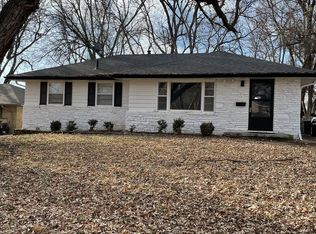
    Mostly finished basementBright four-season porchBrand-new furnaceWell-maintained brick ranchBeautiful curved ceilingsFresh paintNew lvp flooring
    Welcome home! Located just minutes from Historic Valley Junction, this well-maintained brick ranch offers easy access to shopping, restaurants, parks, and trails. Built in 1954 and lovingly cared for by only three owners, it features a new roof, gutters with gutter guards (2025), and a brand-new furnace. The main level offers 1,569 sq. ft. with 3 bedrooms, 1.5 baths, a spacious living and dining area with beautiful curved ceilings, fresh paint, new LVP flooring (2021), and a bright four-season porch. The kitchen includes double ovens, a gas stove, and all appliances stay. The mostly finished basement adds approximately 785 sq. ft. with two large flex rooms featuring egress windows, 1.5 additional baths, and plenty of space for guests, a home office, gym, or hobby room. Washer and dryer are included. Situated on a private, fenced 0.44-acre lot with an attached two-car garage, large storage shed, new concrete patio, updated landscaping, and room to relax or entertain. Don't miss this rare opportunity to own a spacious, move-in-ready home in a fantastic location! All information obtained from seller and public records.
    27 days
    |
    1,088
    |
    38
    |

    Zillow last checked:

    Listing updated:

    Listed by:

    Brooke Galeazzi (641)871-0421,

    RE/MAX Precision

    Source: DMMLS,MLS#: 746240MLS LogoOriginating MLS: Des Moines Area Association of REALTORS

      Facts & features

      Interior

      Bedrooms & bathrooms
      • Bedrooms: 4
      • Bathrooms: 4
      • Full bathrooms: 3
      • 3/4 bathrooms: 1
      • Main level bedrooms: 3
      Heating
      • Electric, Forced Air
      Cooling
      • Central Air
      Appliances
      • Included: Built-In Oven, Dryer, Dishwasher, Microwave, Refrigerator, Stove, Washer
      Features
      • Window Treatments
      • Flooring: Tile
      • Basement: Partially Finished
      Interior area
      • Total structure area: 1,920
      • Total interior livable area: 1,920 sqft
      • Finished area below ground: 0

      Property

      Parking
      • Total spaces: 2
      • Parking features: Attached, Garage, Two Car Garage
      • Attached garage spaces: 2
      Features
      • Stories: 1
      • Fencing: Wood
      Lot
      • Size: 0.43 Acres
      Details
      • Additional structures: Outbuilding
      • Parcel number: 32003177000000

      Construction

      Type & style
      • Home type: SingleFamily
      • Architectural style: Ranch
      • Property subtype: Single Family Residence
      Materials
      • Brick
      • Foundation: Block
      • Roof: Asphalt,Shingle
      Condition
      • Resale
      • New construction: No
      • Year built: 1954

      Utilities & green energy

      • Sewer: Public Sewer
      • Water: Public

      Community & HOA

      HOA
      • Has HOA: No
      Location
      • Region: West Des Moines

      Financial & listing details

      • Price per square foot: $190/sqft
      • Tax assessed value: $297,000
      • Annual tax amount: $4,513
      • Date on market: 7/29/2026
      • Cumulative days on market: 28 days
      • Listing terms: Cash,Conventional,FHA,USDA Loan,VA Loan

        Estimated market value

        Not available

        Estimated sales range

        Not available

        Not available

        Price history

        DateEventPrice
        8/25/2026Price change$365,000-2.7%$190/sqft
        Source: DMMLS #746240 Report a problem
        8/11/2026Price change$375,000-2.6%$195/sqft
        Source: DMMLS #746240 Report a problem
        7/29/2026Listed for sale$385,000+130.5%$201/sqft
        Source: DMMLS #746240 Report a problem
        4/27/2005Sold$167,000$87/sqft
        Source: Public Record Report a problem

        Public tax history

        YearProperty taxesTax assessment
        2025-- $297,000 +12.6%
        2024-- $263,800
        2023-- $263,800 +23.3%
        2022-- $214,000
        2021-- $214,000 +10.9%
        2020-- $193,000
        2019-- $193,000 +9%
        2018-- $177,000
        2017-- $177,000 +5.7%
        2016$3,282 $167,400
        2015$3,282 +3.1%$167,400 +0.9%
        2014$3,184 $165,900
        2013-- $165,900 -0.4%
        2012-- $166,600
        2011-- $166,600 -1.2%
        2010-- $168,700
        2009-- $168,700
        2008-- $168,700
        2007-- $168,700 +10.6%
        2006-- $152,500
        2005-- $152,500 +8.3%
        2003-- $140,790 +16.4%
        2002-- $120,950
        2001-- $120,950
        Find assessor info on the county website

        Monthly payment

        Est. payment

        Payment breakdown

        Explore the cost of this home by adjusting the details. Changes won't be saved.
        All calculations are estimates and provided by Zillow, Inc. for informational purposes only. Actual amounts may vary.
        HOA fees may include property taxes on listings classified as Co-Ops. Contact the listing agent and/or owner for fee details.
        See how much you could borrow to make a competitive offer.

        Climate risks

        Neighborhood: 50265

        Getting around

        31 / 100
        Car-Dependent
        34 / 100
        Somewhat Bikeable

        Nearby schools

        GreatSchools rating
        Schools provided by the listing agent
        • District: West Des Moines

        Source: DMMLS. This data may not be complete. We recommend contacting the local school district to confirm school assignments for this home.

        A local agent can set up tours, give advice and negotiate with sellers.

        Browse local experts

        Similar homes