Skip main navigation
Sold for $306,000
  • $306,000

    804 22nd St NW, Cleveland, TN 37311

    3beds
    1,917sqft
    Single Family Residence
    Built in 1966
    0.35 Acres Lot
    $306,000 Zestimate®
    $160/sqft
    $1,894 Estimated rent

    Home value

    $306,000

    $291,000 - $321,000

    $1,894/mo

    Zestimate® history
    Loading
    Loading...

    Owner options

    List your home for rent

    $1,894/mo

    Rent Zestimate®

    Find your next renter with Zillow Rental Manager. Plus, with online applications, you can quickly screen prospective tenants – for free.

    Learn more

    $1,894/mo

    Rent Zestimate®

    Refinance and save

    $1,758/mo

    Est. payment

    Refinancing to a lower rate could help reduce your monthly payments and save thousands over the life of the loan.

    See today's rates

    $1,758/mo

    Est. payment

    Explore your selling options

    Work with a Zillow partner agent

    Leverage their expertise and Zillow's premium Showcase listings to get your home seen by more buyers.

    Get started

    List with your own agent

    Get your home in front of millions of buyers by listing it on Zillow.

    Learn how to do it

    Sell it yourself

    Take full control of how buyers see your home on Zillow by listing For Sale by Owner (FSBO).

    List your home

    What's special

    Cozy den with fireplaceFull-brick single-level ranchFlat lotStainless steel appliancesOversized kitchenOversized laundry roomAbundant cabinetry and storage
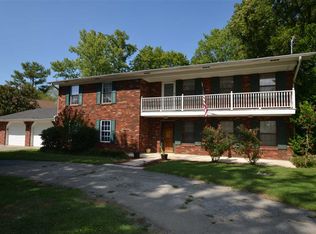
    LOCATION, LOCATION, LOCATION!! This full-brick, single-level ranch truly checks every box. Offering 1,917 square feet, 3 bedrooms, and 2 updated baths, the layout is both spacious and versatile with a formal living room, formal dining room, and a cozy den with fireplace—ideal for entertaining or everyday comfort. The oversized kitchen is a standout, featuring an island, abundant cabinetry and storage, newly installed butcher block countertops, and stainless steel appliances. A large sunroom/bonus space adds flexibility, while the oversized laundry room provides exceptional functionality. Hardwood floors, oversized double-hung windows, and custom cabinetry add warmth and quality throughout. The seller has invested in meaningful updates, including an updated primary bath with new tub and fixtures, refreshed paint in key areas, updated plumbing beneath the home and in the laundry room, new electrical in the laundry room, ceiling fans, a new garbage disposal, and a Google doorbell. Exterior improvements include a completed fence with gate, new crawlspace door and vents, and leaf guards on all gutters with a transferable lifetime warranty. The backyard offers privacy and charm, complete with a peach tree and strawberry plant—small touches that make it feel like home. Location is a true highlight. Situated on a flat lot in the heart of Cleveland, the home sits directly across from the Cleveland Civitan Inclusive Playground at Stuart Park and steps from miles of Mouse Creek Greenway walking paths. Enjoy playground access, pavilion and picnic areas, dedicated green space, and convenient overflow parking—all just outside your door. From peaceful backyard moments to active outdoor living, this home offers space, updates, and an unbeatable setting. Schedule your private showing today.

    Zillow last checked:

    Listing updated:

    Listed by:

    Bonnie Bennett 423-464-4099,

    Bender Realty

    Bought with:

    Joshua Mosley, 367933

    Zach Taylor - Chattanooga

    Source: Greater Chattanooga Realtors,MLS#: 1527254

    Facts & features

    Interior

    Bedrooms & bathrooms
    • Bedrooms: 3
    • Bathrooms: 2
    • Full bathrooms: 2
    Heating
    • Central, Electric
    Cooling
    • Central Air, Ceiling Fan(s), Electric
    Appliances
    • Included: Cooktop, Convection Oven, Dishwasher, Electric Cooktop, Exhaust Fan, Electric Oven, Electric Range, Electric Water Heater, Free-Standing Electric Oven, Free-Standing Electric Range, Free-Standing Refrigerator, Free-Standing Range, Microwave, Oven, Plumbed For Ice Maker, Refrigerator, Stainless Steel Appliance(s), Warming Drawer
    • Laundry: Electric Dryer Hookup, Inside, Laundry Room, Washer Hookup
    Features
    • Entrance Foyer, Eat-in Kitchen, High Speed Internet, Pantry, Primary Downstairs, Smart Camera(s)/Recording, Storage, En Suite, Sitting Area, Separate Dining Room
    • Flooring: Hardwood, Tile
    • Windows: Blinds, Double Pane Windows, Insulated Windows, Shades, Vinyl Frames, Clad
    • Has basement: No
    • Number of fireplaces: 1
    • Fireplace features: Den, Wood Burning
    Interior area
    • Total structure area: 1,917
    • Total interior livable area: 1,917 sqft
    • Finished area above ground: 1,917

    Property

    Parking
    • Total spaces: 1
    • Parking features: Asphalt, Driveway, On Street, Paved
    • Carport spaces: 1
    Features
    • Levels: One
    • Stories: 1
    • Patio & porch: Covered, Front Porch, Porch, Porch - Covered
    • Exterior features: Private Yard, Rain Gutters, Smart Camera(s)/Recording, Storage
    • Pool features: None
    • Fencing: Back Yard,Fenced,Wood
    Lot
    • Size: 0.35 Acres
    • Dimensions: 152 x 100
    • Features: Back Yard, Cleared, City Lot, Front Yard, Landscaped, Level, Rectangular Lot
    Details
    • Additional structures: Shed(s)
    • Parcel number: 049d A 014.00
    • Special conditions: Standard

    Construction

    Type & style
    • Home type: SingleFamily
    • Architectural style: Ranch
    • Property subtype: Single Family Residence
    Materials
    • Brick
    • Foundation: Block, Permanent
    • Roof: Asphalt,Shingle
    Condition
    • Updated/Remodeled
    • New construction: No
    • Year built: 1966

    Utilities & green energy

    • Sewer: Public Sewer
    • Water: Public
    • Utilities for property: Cable Connected, Electricity Connected, Natural Gas Available, Phone Available, Sewer Connected, Water Connected

    Community & neighborhood

    Security
    • Security features: Smoke Detector(s), Security System Leased
    Community
    • Community features: Park, Playground
    Location
    • Region: Cleveland
    • Subdivision: Hickory Bend

    Other

    Other facts
    • Listing terms: Cash,Conventional,FHA,VA Loan
    • Road surface type: Asphalt, Paved

    Price history

    DateEventPrice
    5/22/2026Sold$306,000-2.9%$160/sqft
    Source: Greater Chattanooga Realtors #1527254 Report a problem
    4/28/2026Contingent$315,000$164/sqft
    Source: RCAR #20260400 Report a problem
    4/12/2026Listed for sale$315,000$164/sqft
    Source: RCAR #20260400 Report a problem
    4/7/2026Contingent$315,000$164/sqft
    Source: RCAR #20260400 Report a problem
    4/3/2026Price change$315,000-0.5%$164/sqft
    Source: RCAR #20260400 Report a problem
    3/24/2026Price change$316,500-1.1%$165/sqft
    Source: RCAR #20260400 Report a problem
    3/19/2026Price change$319,900-0.8%$167/sqft
    Source: RCAR #20260400 Report a problem
    3/13/2026Price change$322,500-0.8%$168/sqft
    Source: RCAR #20260400 Report a problem
    2/26/2026Price change$325,000-1.5%$170/sqft
    Source: RCAR #20260400 Report a problem
    2/12/2026Price change$330,000-1.5%$172/sqft
    Source: RealTracs MLS as distributed by MLS GRID #3127848 Report a problem
    1/23/2026Listed for sale$335,000+13.2%$175/sqft
    Source: RCAR #20260400 Report a problem
    5/30/2023Sold$296,000-4.5%$154/sqft
    Source: Public Record Report a problem
    4/29/2023Contingent$309,900$162/sqft
    Source: Greater Chattanooga Realtors #1370643 Report a problem
    4/11/2023Price change$309,900-6.1%$162/sqft
    Source: Greater Chattanooga Realtors #1370643 Report a problem
    4/1/2023Price change$329,900-2.9%$172/sqft
    Source: Greater Chattanooga Realtors #1370643 Report a problem
    3/18/2023Listed for sale$339,900+38.7%$177/sqft
    Source: Greater Chattanooga Realtors #1370643 Report a problem
    5/28/2021Sold$245,000+2.5%$128/sqft
    Source: Public Record Report a problem
    4/20/2021Pending sale$239,000$125/sqft
    Source: Berkshire Hathaway HomeServices #1334059 Report a problem
    4/16/2021Price change$239,000-2.4%$125/sqft
    Source: Berkshire Hathaway HomeServices #1334059 Report a problem
    4/13/2021Listed for sale$245,000+45%$128/sqft
    Source: Berkshire Hathaway HomeServices #1334059 Report a problem
    2/6/2018Sold$169,000-3.4%$88/sqft
    Source: Public Record Report a problem
    11/1/2017Price change$174,900-2.6%$91/sqft
    Source: Bender Realty #20175107 Report a problem
    9/27/2017Price change$179,500-2.9%$94/sqft
    Source: Bender Realty #20175107 Report a problem
    9/12/2017Listed for sale$184,850$96/sqft
    Source: Bender Realty #20175107 Report a problem

    Public tax history

    YearProperty taxesTax assessment
    2025-- $92,375 +51.7%
    2024$876 $60,900
    2023$876 $60,900
    2022$876 -54.4%$60,900
    2021$1,919 +14.7%$60,900 +39.8%
    2019$1,673 +2%$43,550
    2018$1,641 +0%--
    2017$1,641 +17.5%--
    2016$1,397 --
    2015$1,397 --
    2014$1,397 --
    2013-- --
    2011$1,358 $41,375
    2009$1,358 $41,375
    2008-- $41,375 +13.4%
    2007$1,340 $36,500
    2006$1,340 $36,500
    2005$1,340 +6.1%$36,500 +10.7%
    2004$1,263 $32,975
    2003$1,263 $32,975 +15%
    2001-- $28,662 -75%
    2000-- $114,647

    Find assessor info on the county website

    Neighborhood: 37311

    Nearby schools

    GreatSchools rating
    Schools provided by the listing agent
    • Elementary: Stuart Elementary
    • Middle: Cleveland Middle
    • High: Cleveland High

    Source: Greater Chattanooga Realtors. This data may not be complete. We recommend contacting the local school district to confirm school assignments for this home.

    Get a cash offer in 3 minutes
    Find out how much your home could sell for in as little as 3 minutes with a no-obligation cash offer.
    Estimated market value
    $306,000
    Get a cash offer in 3 minutes
    Find out how much your home could sell for in as little as 3 minutes with a no-obligation cash offer.
    Estimated market value
    $306,000