Skip main navigation
Closed
  • $538,000

    804 42nd Ave N Lot 107, Nashville, TN 37209

    3beds
    1,560sqft
    Residential, Condominium
    Built in 2024
    -- sqft lot
    $542,400 Zestimate®
    $345/sqft
    $3,606 Estimated rent

    Home value

    $542,400

    $510,000 - $575,000

    $3,606/mo

    Zestimate® history
    Loading
    Loading...

    Owner options

    List your home for rent

    $3,606/mo

    Rent Zestimate®

    Find your next renter with Zillow Rental Manager. Plus, with online applications, you can quickly screen prospective tenants – for free.

    Learn more

    $3,606/mo

    Rent Zestimate®

    Refinance and save

    $3,444/mo

    Est. payment

    Refinancing to a lower rate could help reduce your monthly payments and save thousands over the life of the loan.

    See today's rates

    $3,444/mo

    Est. payment

    Explore your selling options

    Work with a Zillow partner agent

    Leverage their expertise and Zillow's premium Showcase listings to get your home seen by more buyers.

    Get started

    List with your own agent

    Get your home in front of millions of buyers by listing it on Zillow.

    Learn how to do it

    Sell it yourself

    Take full control of how buyers see your home on Zillow by listing For Sale by Owner (FSBO).

    List your home

    What's special

    One car attached garagePrivate deckGround level entryFull-size laundry roomFull kitchenaid appliance packageTextured blue tileBeautiful primary bath
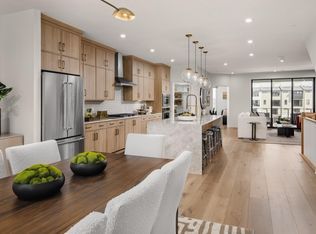
    Introducing a unique and functional, two-story condo nestled in the Nations, one of Nashville's most vibrant and rapidly evolving neighborhoods. This newly constructed residence offers three bedrooms and is thoughtfully designed to accommodate modern lifestyles. The Cline plan offers a ground level entry into a cozy downstairs living area and kitchen featuring ample cabinet and countertop space including a full KitchenAid appliance package. Upstairs, you will find all 3 bedrooms, including a primary en-suite featuring a spectacular walk-in closet, beautiful primary bath including floor-to-ceiling tile with a feature wall, and private deck. Nestled between all bedrooms is a convenient full-size laundry room, complete upper cabinets and washer and dryer! The secondary bathroom boasts cool and airy colors featuring textured blue tile to the ceiling. This home also includes a one car attached garage with private entry. The community itself enhances your living experience with amenities such as a dog park, social grilling area, and a communal fire pit, fostering a sense of connection and relaxation among residents. With easy access to Charlotte Ave, you are right across from charming Sylvan Park and minutes from West End. Located within walking distance to Fat Bottom Brewery and other local hotspots, this condo places you in the midst of The Nations' eclectic mix of dining, shopping, and entertainment options. This home makes a great permanent residence or investment opportunity. Don't miss the opportunity to own this exceptional home that combines modern design, prime location, and a sense of community. For more information about our current incentives visit our model office today. Office is open daily. Photos are of the same plan in a different unit and are for representational purposes only.

    Zillow last checked:

    Listing updated:

    Listed by:

    Ashley Rolf 714-767-0244,

    Toll Brothers Real Estate, Inc

    Bought with:

    Becca Cunningham, 338173

    Compass RE

    Source: RealTracs MLS as distributed by MLS GRID,MLS#: 2865721MLS Logo

    Facts & features

    Interior

    Bedrooms & bathrooms
    • Bedrooms: 3
    • Bathrooms: 3
    • Full bathrooms: 2
    • 1/2 bathrooms: 1
    Heating
    • Electric
    Cooling
    • Central Air
    Appliances
    • Included: Electric Oven, Electric Range, Dishwasher, Disposal, Dryer, Microwave, Refrigerator, Stainless Steel Appliance(s), Washer
    • Laundry: Electric Dryer Hookup, Washer Hookup
    Features
    • High Speed Internet
    • Flooring: Other
    • Common walls with other units/homes: 2+ Common Walls
    Interior area
    • Total structure area: 1,560
    • Total interior livable area: 1,560 sqft
    • Finished area above ground: 1,560

    Property

    Parking
    • Total spaces: 1
    • Parking features: Garage Faces Rear
    • Attached garage spaces: 1
    Features
    • Levels: Two
    • Stories: 2
    Lot
    • Size: 871 Square Feet
    Details
    • Parcel number: 091122E06800CO
    • Special conditions: Standard

    Construction

    Type & style
    • Home type: Condo
    • Property subtype: Residential, Condominium
    • Attached to another structure: Yes
    Materials
    • Fiber Cement
    Condition
    • New construction: Yes
    • Year built: 2024

    Utilities & green energy

    • Sewer: Private Sewer
    • Water: Public
    • Utilities for property: Electricity Available, Water Available, Cable Connected
    Green energy
    • Energy efficient items: Thermostat
    • Indoor air quality: Contaminant Control
    • Water conservation: Low-Flow Fixtures

    Community & HOA

    Community
    • Security: Carbon Monoxide Detector(s), Fire Sprinkler System, Smoke Detector(s)
    • Subdivision: Toll Brothers At The Nations
    HOA
    • Has HOA: Yes
    • Services included: Maintenance Grounds, Insurance, Trash
    • HOA fee: $231 monthly
    • Second HOA fee: $225 one time
    Location
    • Region: Nashville

    Financial & listing details

    • Price per square foot: $345/sqft
    • Date on market: 5/2/2025
    • Date available: 06/30/2025
    • Electric utility on property: Yes

    Price history

    DateEventPrice
    7/28/2025Sold$538,000-0.7%$345/sqft
    Source: RealTracs MLS as distributed by MLS GRID #2865721 Report a problem
    6/11/2025Pending sale$542,000$347/sqft
    Source: RealTracs MLS as distributed by MLS GRID #2865721 Report a problem
    6/9/2025Price change$542,000-0.2%$347/sqft
    Source: RealTracs MLS as distributed by MLS GRID #2865721 Report a problem
    5/2/2025Listed for sale$542,995$348/sqft
    Source: RealTracs MLS as distributed by MLS GRID #2865721 Report a problem
    5/2/2025Listing removed$542,995$348/sqft
    Source: RealTracs MLS as distributed by MLS GRID #2797414 Report a problem
    4/29/2025Price change$542,995-0.4%$348/sqft
    Source: RealTracs MLS as distributed by MLS GRID #2797414 Report a problem
    4/25/2025Price change$544,995-0.9%$349/sqft
    Source: RealTracs MLS as distributed by MLS GRID #2797414 Report a problem
    2/28/2025Listed for sale$549,995$353/sqft
    Source: RealTracs MLS as distributed by MLS GRID #2797414 Report a problem
    2/2/2025Listing removed$549,995$353/sqft
    Source: RealTracs MLS as distributed by MLS GRID #2777345 Report a problem
    1/11/2025Listed for sale$549,995$353/sqft
    Source: RealTracs MLS as distributed by MLS GRID #2777345 Report a problem

    Public tax history

    Tax history is unavailable.

    Neighborhood: 37209

    Nearby schools

    GreatSchools rating
    Schools provided by the listing agent
    • Elementary: Cockrill Elementary
    • Middle: Moses McKissack Middle
    • High: Pearl Cohn Magnet High School

    Source: RealTracs MLS as distributed by MLS GRID. This data may not be complete. We recommend contacting the local school district to confirm school assignments for this home.

    Get a cash offer in 3 minutes
    Find out how much your home could sell for in as little as 3 minutes with a no-obligation cash offer.
    Estimated market value
    $542,400
    Get a cash offer in 3 minutes
    Find out how much your home could sell for in as little as 3 minutes with a no-obligation cash offer.
    Estimated market value
    $542,400