This 2 bedroom 1 bath has lots of extra space for a house this size, including a small bonus room that could function as a 3rd bedroom or office. Pull in from the rear alley to a 2 car detached carport near the rear of this elevated lot and enjoy the privacy of a sparsely populated area in a small town. It needs some work but for this price range it has great potential!
Pending
Listed by: Vylla Home • Tracey Miller
$59,900
804 4th St E, Scott City, MO 63780
2beds
726sqft
Single Family Residence
Built in 1910
6,969 Square Feet Lot
$105,500 Zestimate®
$83/sqft
$-- HOA
What's special
Small bonus roomElevated lot
- 215 days |
- 243 |
- 15 |
Zillow last checked:
Listing updated:
Listed by:
Tracey Miller 573-587-2239,
Vylla Home
Source: MARIS,MLS#: 25081868 Originating MLS: Southeast Missouri REALTORS
Originating MLS: Southeast Missouri REALTORSFacts & features
Interior
Bedrooms & bathrooms
- Bedrooms: 2
- Bathrooms: 1
- Full bathrooms: 1
- Main level bathrooms: 1
Bedroom
- Features: Floor Covering: Wood
- Level: Second
Bedroom 2
- Features: Floor Covering: Wood
- Level: Second
Bathroom
- Features: Floor Covering: Vinyl
- Level: Main
Bonus room
- Features: Floor Covering: Wood
- Level: Second
Dining room
- Features: Floor Covering: Laminate
- Level: Main
Kitchen
- Features: Floor Covering: Laminate
- Level: Main
Laundry
- Features: Floor Covering: Laminate
- Level: Main
Living room
- Features: Floor Covering: Laminate
- Level: Main
Heating
- Forced Air
Cooling
- Central Air
Appliances
- Included: Microwave, Range
- Laundry: Laundry Closet, Main Level
Features
- Kitchen Island, Laminate Counters, Pantry, Separate Dining, Shower, Walk-In Closet(s)
- Flooring: Hardwood, Laminate, Vinyl
- Basement: None
- Has fireplace: No
- Fireplace features: None
Interior area
- Total structure area: 726
- Total interior livable area: 726 sqft
- Finished area above ground: 726
- Finished area below ground: 0
Property
Parking
- Total spaces: 2
- Parking features: Alley Access, Detached Carport, Driveway, Gravel, Off Street, On Street
- Carport spaces: 2
- Has uncovered spaces: Yes
Features
- Levels: Two
- Patio & porch: Front Porch, Patio
- Exterior features: Storage
- Fencing: Back Yard,Chain Link
- Has view: Yes
- View description: City, Neighborhood
Lot
- Size: 6,969 Square Feet
- Dimensions: 50 x 142
- Features: Back Yard, City Lot, Few Trees, Front Yard, Sloped
Details
- Additional structures: Shed(s)
- Parcel number: 052.003.00002021002.00
- Special conditions: Real Estate Owned
Construction
Type & style
- Home type: SingleFamily
- Architectural style: Bungalow
- Property subtype: Single Family Residence
Materials
- Asphalt, Frame, Vinyl Siding
- Foundation: Block
- Roof: Metal
Condition
- Fixer
- New construction: No
- Year built: 1910
Utilities & green energy
- Electric: 220 Volts
- Sewer: Public Sewer
- Water: Public
- Utilities for property: Cable Available, Electricity Connected, Natural Gas Connected, Phone Available, Sewer Connected, Water Connected
Community & HOA
Community
- Subdivision: Lightner Add Illmo
HOA
- Has HOA: No
Location
- Region: Scott City
Financial & listing details
- Price per square foot: $83/sqft
- Tax assessed value: $24,250
- Annual tax amount: $233
- Date on market: 12/19/2025
- Cumulative days on market: 216 days
- Listing terms: Cash,Conventional
- Ownership: Bank
- Electric utility on property: Yes
- Road surface type: Asphalt
Foreclosure details
Estimated market value
$105,500
$95,000 - $116,000
$897/mo
Price history
| Date | Event | Price |
|---|---|---|
| 7/15/2020 | Sold | -- |
Source:  MARIS #19080294 Report a problem MARIS #19080294 Report a problem | ||
| 6/1/2020 | Pending sale | $72,000$99/sqft |
Source: Century 21 Ashland Realty #19080294 Report a problem | ||
| 3/6/2020 | Price change | $72,000-2.7%$99/sqft |
Source: CENTURY 21 Ashland Realty #19080294 Report a problem | ||
| 2/26/2020 | Pending sale | $74,000$102/sqft |
Source: CENTURY 21 Ashland Realty #19080294 Report a problem | ||
| 1/23/2020 | Price change | $74,000-7.4%$102/sqft |
Source: CENTURY 21 Ashland Realty #19080294 Report a problem | ||
| 10/30/2019 | Price change | $79,900-2.6%$110/sqft |
Source: CENTURY 21 Ashland Realty #19080294 Report a problem | ||
| 9/27/2019 | Price change | $82,000-3.4%$113/sqft |
Source: Realty Executives of Cape Co #19066036 Report a problem | ||
| 9/11/2019 | Price change | $84,900-5.6%$117/sqft |
Source: Realty Executives of Cape Co #19066036 Report a problem | ||
| 8/30/2019 | Listed for sale | $89,900$124/sqft |
Source: Realty Executives of Cape Co #19066036 Report a problem | ||
Public tax history
| Year | Property taxes | Tax assessment |
|---|---|---|
| 2025 | -- | $4,610 +11.4% |
| 2024 | -- | $4,140 |
| 2023 | -- | $4,140 |
| 2022 | -- | $4,140 +3.8% |
| 2021 | -- | $3,990 +4.2% |
| 2020 | -- | $3,830 |
| 2018 | -- | $3,830 +2.7% |
| 2017 | -- | $3,730 |
| 2014 | -- | $3,730 |
Find assessor info on the county website
Monthly payment
Climate risks
Neighborhood: 63780
Nearby schools
GreatSchools rating
- 3/10Scott City Elementary SchoolGrades: PK-4Distance: 2.5 mi
- 7/10Scott City Middle SchoolGrades: 5-8Distance: 2.5 mi
- 8/10Scott City High SchoolGrades: 9-12Distance: 2.5 mi
Schools provided by the listing agent
- Elementary: Scott City Elem.
- Middle: Scott City Middle
- High: Scott City High
Source: MARIS. This data may not be complete. We recommend contacting the local school district to confirm school assignments for this home.
- $2,2507,100 Square Feet802 4th St E, Scott City, MO 63780Off Market

- $148,9003 bd2 ba1.3k sqft419 E Chestnut St, Scott City, MO 63780Off Market
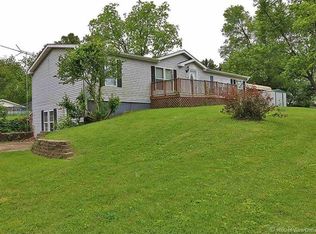
- $82,8002 bd1 ba1.4k sqft816 4th St E, Scott City, MO 63780Off Market

- $24,3102 bd-- ba764 sqft805 4th St E, Scott City, MO 63780Off Market

- $109,000-- bd-- ba-- sqftFourth St, Scott city, MO 63780Off Market
- $--4 bd1 ba1.2k sqft722 4th St E, Scott City, MO 63780Off Market
- $1,380-- bd-- ba-- sqftFourth St E, Scott city, MO 63780Off Market
- $127,600-- bd-- ba-- sqftFourth St E, Scott city, MO 63780Off Market
A local agent can set up tours, give advice and negotiate with sellers.
A local lender can help you make sure your offer is ready when you are.
Similar homes
- $59,9003 bd1 ba960 sqft50 Apache Cir, Mc Clure, IL 62957Active
 MLS ID #EB460410, TRACEY MILLER, Vylla Home. MRED as distributed by MLS GRID
 - $54,9002 bd1 ba960 sqft100 Iroquois St, Mc Clure, IL 62957Active
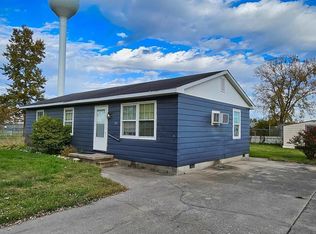 MLS ID #EB460409, TRACEY MILLER, Vylla Home. MRED as distributed by MLS GRID
 - $60,0002 bd1 ba850 sqft624 Louis St, Cape Girardeau, MO 63703For Sale
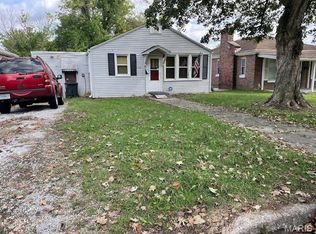
 MLS ID #25068202, Liz M Abernathy, Century 21 Ashland Realty. MARIS
 - $74,9002 bd1 ba816 sqft520 Louis St, Cape Girardeau, MO 63703For Sale
 MLS ID #26040907, Dawnya Harris, EDGE Realty ERA Powered. MARIS
 - $85,0003 bd2 ba1k sqft539 Asher St, Cape Girardeau, MO 63703For SaleMLS ID #26041928, Keasha M Drury, Drury Real Estate. MARIS
- $69,0003 bd1 ba940 sqft1250 Fair City Rd, Jonesboro, IL 62952For Sale
 MLS ID #PA1265936, Melanie Harp, Southern Illinois Realty Experts - Herrin. RMLS Alliance as distributed by MLS GRID
 - $45,0002 bd1 ba1k sqft310 Willards Ferry Rd, Jonesboro, IL 62952For Sale By Owner
