Take in the breathtaking summer sunsets while overlooking the Snohomish River Valley, Olympic Mountains, twinkling city lights + vast farmland from the oversized deck at this 4bed/3bath tastefully updated home! Large windows let in ample natural light that highlight the custom kitchen island, new SS appliances, crown molding + commercial grade LVP flooring throughout. Downstairs is an office/bonus room (or potential MIL space,) oversized laundry room + direct access to the beautiful large yard w/ producing cherry, apple, plum + pear trees, garden space + fire pit. Newly paved driveway + RV parking at the end of a cul-de-sac on over a 1/2 acre lot; and no HOA! Convenient location w/ easy access to Hwy2 + I5, beat the traffic!
Sold
Listed by: CB Cascade RE - Winthrop • Christina Knapp
Bought with: Windermere Real Estate/M2, LLC
$780,000
804 72nd Drive SE, Lake Stevens, WA 98258
4beds
1,956sqft
Single Family Residence
Built in 1999
0.58 Acres Lot
$749,300 Zestimate®
$399/sqft
$3,363 Estimated rent
Home value
$749,300
$712,000 - $787,000
$3,363/mo
Zestimate® history
Owner options
List your home for rent
$3,363/mo
Rent Zestimate®
Find your next renter with Zillow Rental Manager. Plus, with online applications, you can quickly screen prospective tenants – for free.
$3,363/mo
Rent Zestimate®
Refinance and save
$4,754/mo
Est. payment
Refinancing to a lower rate could help reduce your monthly payments and save thousands over the life of the loan.
$4,754/mo
Est. payment
Explore your selling options
Work with a Zillow partner agent
Leverage their expertise and Zillow's premium Showcase listings to get your home seen by more buyers.
Get startedList with your own agent
Get your home in front of millions of buyers by listing it on Zillow.
Learn how to do itSell it yourself
Take full control of how buyers see your home on Zillow by listing For Sale by Owner (FSBO).
List your homeWhat's special
Vast farmlandRv parkingGarden spaceBonus roomAmple natural lightOlympic mountainsLarge windows
Zillow last checked:
Listing updated:
Listed by:
Christina Knapp,
CB Cascade RE - Winthrop
Bought with:
Perry Travis, 135406
Windermere Real Estate/M2, LLC
Mark Kirshner, 27051
Windermere Real Estate/M2, LLC
Source: NWMLS as distributed by MLS GRID,MLS#: 2210349
Facts & features
Interior
Bedrooms & bathrooms
- Bedrooms: 4
- Bathrooms: 3
- Full bathrooms: 3
- Main level bathrooms: 2
- Main level bedrooms: 3
Primary bedroom
- Level: Main
Bedroom
- Level: Lower
Bedroom
- Level: Main
Bedroom
- Level: Main
Bathroom full
- Level: Lower
Bathroom full
- Level: Main
Bathroom full
- Level: Main
Den office
- Level: Lower
Entry hall
- Level: Split
Kitchen with eating space
- Level: Main
Living room
- Level: Main
Utility room
- Level: Lower
Heating
- Forced Air, Electric, Propane
Cooling
- None
Appliances
- Included: Dishwashers_, Double Oven, Dryer(s), Microwaves_, Refrigerators_, SeeRemarks_, StovesRanges_, Washer(s), Dishwasher(s), Microwave(s), Refrigerator(s), See Remarks, Stove(s)/Range(s)
Features
- Bath Off Primary
- Flooring: Ceramic Tile, Vinyl Plank
- Windows: Skylight(s)
- Has fireplace: No
Interior area
- Total structure area: 1,956
- Total interior livable area: 1,956 sqft
Property
Parking
- Total spaces: 2
- Parking features: RV Parking, Driveway, Attached Garage
- Attached garage spaces: 2
Features
- Levels: Multi/Split
- Entry location: Split
- Patio & porch: Ceramic Tile, Bath Off Primary, Skylight(s), Walk-In Closet(s)
- Has view: Yes
- View description: City, River, Territorial
- Has water view: Yes
- Water view: River
Lot
- Size: 0.58 Acres
- Features: Corner Lot, Dead End Street, Paved, Cable TV, Deck, Gas Available, High Speed Internet, Outbuildings, Propane, RV Parking
- Topography: PartialSlope
- Residential vegetation: Fruit Trees, Garden Space
Details
- Parcel number: 00478400000602
- Special conditions: Standard
Construction
Type & style
- Home type: SingleFamily
- Architectural style: Split Entry
- Property subtype: Single Family Residence
Materials
- Wood Products
- Foundation: Poured Concrete
- Roof: Composition
Condition
- Year built: 1999
- Major remodel year: 1999
Utilities & green energy
- Electric: Company: PUD
- Sewer: Septic Tank
- Water: Public, Company: PUD
Community & HOA
Community
- Subdivision: Lake Stevens
Location
- Region: Lake Stevens
Financial & listing details
- Price per square foot: $399/sqft
- Tax assessed value: $655,100
- Annual tax amount: $6,087
- Date on market: 7/16/2024
- Cumulative days on market: 736 days
- Listing terms: Conventional,FHA
- Inclusions: Dishwashers, DoubleOven, Dryers, Microwaves, Refrigerators, SeeRemarks, StovesRanges, Washers
Price history
| Date | Event | Price |
|---|---|---|
| 4/9/2024 | Sold | $780,000+4%$399/sqft |
Source:  NWMLS as distributed by MLS GRID #2210349 Report a problem NWMLS as distributed by MLS GRID #2210349 Report a problem | ||
| 3/18/2024 | Pending sale | $749,950$383/sqft |
Source: NWMLS as distributed by MLS GRID #2210349 Report a problem | ||
| 3/14/2024 | Listed for sale | $749,950+127.3%$383/sqft |
Source: NWMLS as distributed by MLS GRID #2210349 Report a problem | ||
| 1/31/2009 | Listing removed | $329,950$169/sqft |
Source: NCI #28141785 Report a problem | ||
| 8/29/2008 | Listed for sale | $329,950+43.1%$169/sqft |
Source: NCI #28141785 Report a problem | ||
| 7/15/2002 | Sold | $230,500+365.7%$118/sqft |
Source: Public Record Report a problem | ||
| 9/16/1997 | Sold | $49,500$25/sqft |
Source: Public Record Report a problem | ||
Public tax history
| Year | Property taxes | Tax assessment |
|---|---|---|
| 2024 | $5,980 +2.7% | $655,100 +4.1% |
| 2023 | $5,822 +5.5% | $629,300 -2.5% |
| 2022 | $5,518 +4.4% | $645,700 +26.3% |
| 2021 | $5,287 +9.7% | $511,400 +14.4% |
| 2020 | $4,818 +6.3% | $447,100 +9.8% |
| 2019 | $4,530 | $407,100 +9.6% |
| 2018 | -- | $371,400 +24.1% |
| 2017 | $4,023 +24.4% | $299,200 +4% |
| 2016 | $3,234 | $287,700 +12.5% |
| 2015 | $3,234 +10.6% | $255,800 +26.4% |
| 2013 | $2,924 | $202,400 |
| 2012 | -- | -- |
| 2011 | -- | -- |
| 2010 | -- | -- |
Find assessor info on the county website
Neighborhood: 98258
Nearby homes
- $200,0002 Acres731 Sunnyside Blvd SE, Lake Stevens, WA 98258Lot/Land

- $531,4003 bd2 ba1k sqftLOT 1117 91st Dr SE, Everett, WA 98205Off Market
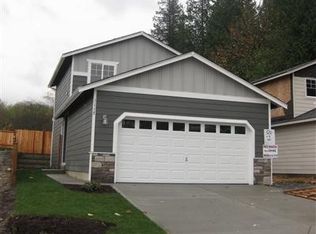
- $622,6004 bd3 ba1.5k sqftLOT 1014 74th Dr SE, Everett, WA 98205Off Market
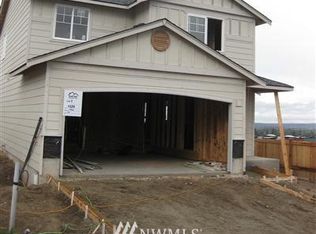
- $635,5004 bd3 ba1.5k sqftLOT 7329 35th St SE, Everett, WA 98205Off Market
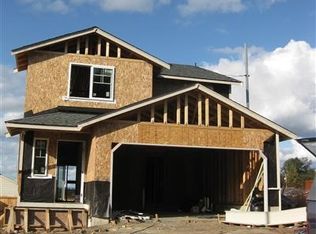
- $487,0001 bd2 ba2.6k sqft914 74th Dr SE, Lake stevens, WA 98258Sold
- $610,0004 bd3 ba1.2k sqft1028 73rd Dr SE, Lake Stevens, WA 98258Sold
- $600,0004 bd3 ba1.5k sqft1029 73rd Dr SE, Lake Stevens, WA 98258Sold
- $620,0005 bd5 ba1.5k sqft1104 73rd Dr SE, Lake Stevens, WA 98258Sold
Nearby schools
GreatSchools rating
- 6/10Hillcrest Elementary SchoolGrades: PK-5Distance: 1.3 mi
- 8/10Lake Stevens Middle SchoolGrades: 6-7Distance: 1.2 mi
- 9/10Lake Stevens Sr High SchoolGrades: 10-12Distance: 3.5 mi
Get a cash offer in 3 minutes
Find out how much your home could sell for in as little as 3 minutes with a no-obligation cash offer.
Estimated market value
$749,300
Get a cash offer in 3 minutes
Find out how much your home could sell for in as little as 3 minutes with a no-obligation cash offer.
Estimated market value
$749,300
- Washington
- Snohomish County
- Lake Stevens
- 98258
- 804 72nd Drive SE
Nearby cities
Nearby zip codes
Other Lake Stevens Topics
