Skip main navigation
Off market
  • $278,200

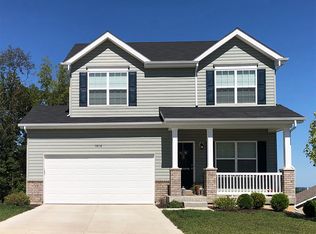
    804 804 Peach Tree Ct, Pacific, MO 63069

    4beds
    1,148sqft
    SingleFamily
    Built in 1994
    10,541 Square Feet Lot
    $278,200 Zestimate®
    $242/sqft
    $2,002 Estimated rent

    Home value

    $278,200

    $264,000 - $292,000

    $2,002/mo

    Zestimate® history
    Loading
    Loading...

    Owner options

    List your home for rent

    $2,002/mo

    Rent Zestimate®

    Find your next renter with Zillow Rental Manager. Plus, with online applications, you can quickly screen prospective tenants – for free.

    Learn more

    $2,002/mo

    Rent Zestimate®

    Refinance and save

    $1,693/mo

    Est. payment

    Refinancing to a lower rate could help reduce your monthly payments and save thousands over the life of the loan.

    See today's rates

    $1,693/mo

    Est. payment

    Explore your selling options

    Work with a Zillow partner agent

    Leverage their expertise and Zillow's premium Showcase listings to get your home seen by more buyers.

    Get started

    List with your own agent

    Get your home in front of millions of buyers by listing it on Zillow.

    Learn how to do it

    Sell it yourself

    Take full control of how buyers see your home on Zillow by listing For Sale by Owner (FSBO).

    List your home

    What's special

    Don't miss this adorable newly rehabbed ranch home in Hawthorne Estates subdivision! This 4 bedroom, 2.5 bath home is perfectly located minutes from Hwy 44 and on a private cul-da-sac! When you enter the front door you will fall in love with the open floor plan, the all brick fireplace in the living room & the new flooring throughout the entire home! In the kitchen you will enjoy the new appliances and cabinet hardware and the walk out to the large, covered deck w/ceiling fan! The entire house has been freshly painted in the ever popular Agreeable Grey. The master bedroom has fabulous 3 window bay letting in tons of natural light. Downstairs youâEUR(tm)ll find the 4th bedroom with new carpet, large closet, half bath & walk out to a patio & fenced yard! Basement has been Dry walled and insulated & primed painted , ceiling is painted black for the industrial look all it needs is flooring and trim a potential addition to square footage of 837 sq ft +-.

    This property is off market, which means it's not currently listed for sale or rent on Zillow. This may be different from what's available on other websites or public sources.

    Facts & features

    Interior

    Bedrooms & bathrooms
    • Bedrooms: 4
    • Bathrooms: 3
    • Full bathrooms: 2
    • 1/2 bathrooms: 1
    • Main level bathrooms: 2
    • Main level bedrooms: 3
    Heating
    • Forced air, Electric
    Cooling
    • Central
    Appliances
    • Included: Dishwasher, Garbage disposal, Range / Oven
    • Laundry: Main Level
    Features
    • Living Room, Open Floorplan, Some Window Treatmnt, Utility Room
    • Doors: 6 Panel Door(s)
    • Windows: Bay/Bow Window, Some Window Treatmnt
    Interior area
    • Structure area source: County Records
    • Total interior livable area: 1,148 sqft
    • Finished area below ground: 875

    Property

    Parking
    • Parking features: Garage - Attached
    • Details: Off Street, Oversize, Workshp/Storage Area
    Features
    • Exterior features: Brick
    Lot
    • Size: 10,541 sqft
    • Features: Cul-de-Sac, Streetlights, Level Lot

    Construction

    Type & style
    • Home type: SingleFamily
    • Architectural style: Ranch, 1 STORY
    Condition
    • Year built: 1994

    Utilities & green energy

    • Sewer: Public
    • Water: Public

    Community & neighborhood

    Security
    • Security features: Smoke Detector(s)
    Location
    • Region: Pacific

    Other

    Other facts
    • LotSizeUnits: Square Feet
    • WaterSource: Public
    • Appliances: Electric Cooktop, Stainless Steel Appliance(s)
    • ArchitecturalStyle: Ranch, 1 STORY
    • GarageYN: true
    • AboveGradeFinishedAreaUnits: Square Feet
    • BuildingAreaUnits: Square Feet
    • LivingAreaUnits: Square Feet
    • HeatingYN: true
    • CoolingYN: true
    • RoomsTotal: 5
    • ConstructionMaterials: Frame
    • StoriesTotal: 1
    • LotFeatures: Cul-de-Sac, Streetlights, Level Lot
    • MainLevelBathrooms: 2
    • CoveredSpaces: 2
    • BelowGradeFinishedAreaUnits: Square Feet
    • OpenParkingYN: true
    • BelowGradeFinishedAreaSource: Owner
    • OtherParking: Off Street, Oversize, Workshp/Storage Area
    • ParkingFeatures: Off Street, Garage Door Opener, Oversized, Workshp/Storage Area
    • SecurityFeatures: Smoke Detector(s)
    • Cooling: Attic Fan
    • InteriorFeatures: Living Room, Open Floorplan, Some Window Treatmnt, Utility Room
    • LaundryFeatures: Main Level
    • MainLevelBedrooms: 3
    • BelowGradeFinishedArea: 875
    • Sewer: Public
    • RoomKitchenFeatures: Eat-in Kitchen
    • BuildingAreaSource: County Records
    • LotDimensionsSource: County Records
    • LotSizeSource: County Records
    • RoomBasementFeatures: Full, Partially Finished, Sleeping Area, Walk-Out, Sump Pit/Pump, 8 ft + pour, Egress Window
    • DoorFeatures: 6 Panel Door(s)
    • RoomMasterBathroomFeatures: Full Bath, Shower Only
    • RoomBedroomFeatures: Main Floor Master, Master Bdr. Suite
    • WindowFeatures: Bay/Bow Window, Some Window Treatmnt

    Price history

    DateEventPrice
    3/29/2019Listing removed$179,900$157/sqft
    Source: Realty Executives of St. Louis #19006415 Report a problem
    2/18/2019Pending sale$179,900$157/sqft
    Source: Realty Executives of St. Louis #19006415 Report a problem
    2/4/2019Listed for sale$179,900$157/sqft
    Source: Realty Executives of St. Louis #19006415 Report a problem

    Public tax history

    Tax history is unavailable.

    Neighborhood: 63069

    Nearby schools

    GreatSchools rating
    Schools provided by the listing agent
    • Elementary: Zitzman Elem.
    • Middle: Riverbend School
    • High: Pacific High
    • District: Meramec Valley R-III

    Source: The MLS. This data may not be complete. We recommend contacting the local school district to confirm school assignments for this home.

    Get a cash offer in 3 minutes
    Find out how much your home could sell for in as little as 3 minutes with a no-obligation cash offer.
    Estimated market value
    $278,200
    Get a cash offer in 3 minutes
    Find out how much your home could sell for in as little as 3 minutes with a no-obligation cash offer.
    Estimated market value
    $278,200