Skip main navigation
Off market
  • Price Unknown

    804-938 Meadowlands Dr, Centerton, AR 72719

    3beds
    1,500sqft
    Apartment
    Built in ----
    -- sqft lot
    $-- Zestimate®
    $--/sqft
    $1,369 Estimated rent

    Home value

    Not available

    Estimated sales range

    Not available

    $1,369/mo

    Zestimate® history
    Loading
    Loading...

    Owner options

    List your home for rent

    $1,369/mo

    Rent Zestimate®

    Find your next renter with Zillow Rental Manager. Plus, with online applications, you can quickly screen prospective tenants – for free.

    Learn more

    $1,369/mo

    Rent Zestimate®

    Refinance and save

    Refinancing to a lower rate could help reduce your monthly payments and save thousands over the life of the loan.

    See today's rates

    Explore your selling options

    Work with a Zillow partner agent

    Leverage their expertise and Zillow's premium Showcase listings to get your home seen by more buyers.

    Get started

    List with your own agent

    Get your home in front of millions of buyers by listing it on Zillow.

    Learn how to do it

    Sell it yourself

    Take full control of how buyers see your home on Zillow by listing For Sale by Owner (FSBO).

    List your home

    What's special

    Attached garageEnsuite bathDedicated laundry roomGenerously sized closetSpacious main suiteOpen-concept designPrivate fenced backyard

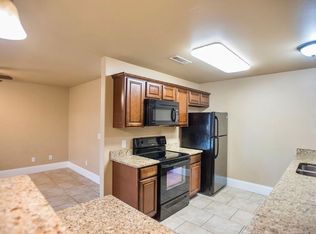
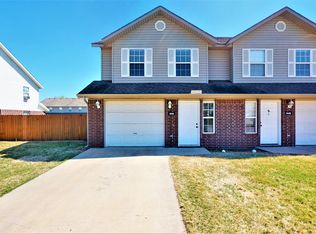
    Charming 3 Bedroom, 2.5 Bathroom Townhome Near Downtown Bentonville! Discover the perfect blend of comfort and convenience in this beautiful 3 bedroom, 2.5 bathroom townhome, ideally located just minutes from downtown Bentonville. Nestled near an array of exceptional restaurants and shopping destinations, this home offers both accessibility and a tranquil retreat. This elegant townhome features an attached garage and a private, fenced backyard perfect for relaxation or entertaining. Inside, the lower level showcases stunning earth-toned tiled floors, while the kitchen is a true centerpiece with its rich, dark-stained cabinetry, luxurious 3 cm granite countertops, and sleek black appliances, including a refrigerator, range, and dishwasher. The open-concept design seamlessly connects the kitchen, living area, and half-bathroom, creating a welcoming atmosphere for daily living. Ascending the beautifully crafted hardwood staircase, finished in a deep mahogany stain, you'll find the upper level adorned with dark toasted chestnut wood flooring. The spacious main suite boasts an ensuite bath and a generously sized closet. The two additional bedrooms are also well-appointed, each offering ample space and their own sizable closets. For added convenience, each unit includes a refrigerator, stove, and dishwasher, as well as a dedicated laundry room with washer and dryer hookups. Lawncare provided. Located in the highly sought-after Bentonville School District, this townhome is an exceptional find. Minimum Approval Requirement at PBS Properties: Credit Score = 640+ Income = 3x Rent Rate No Felonies No Evictions or balances owed to previous management/landlords *Cosigners are accepted on a case-by-case basis. *Each occupant over 18 years of age must submit their own application* *Applications are only accepted through our website* Pet Policy: No Aggressive Breeds $200 Onboarding Pet Fee (non-refundable) $25-$60 Monthly Fee Per Pet (weight dependent)

    This property is off market, which means it's not currently listed for sale or rent on Zillow. This may be different from what's available on other websites or public sources.
    Zillow last checked:

    Listing updated:

    Source: Zillow Rentals

    Facts & features

    Interior

    Bedrooms & bathrooms
    • Bedrooms: 3
    • Bathrooms: 3
    • Full bathrooms: 2
    • 1/2 bathrooms: 1
    Heating
    • Electric, Natural Gas
    Cooling
    • Central Air, Ceiling Fan
    Appliances
    • Included: Dishwasher, Disposal, Microwave, Oven, Range, Refrigerator, WD Hookup
    • Laundry: Hookups
    Features
    • Ceiling Fan(s), WD Hookup
    • Flooring: Hardwood, Tile
    Interior area
    • Total interior livable area: 1,500 sqft

    Property

    Parking
    • Parking features: Attached, Garage
    • Has attached garage: Yes
    • Details: Contact manager
    Features
    • Patio & porch: Patio
    • Exterior features: Availability 24 Hours, Heating: Electric, Heating: Gas, Lawn, Lawncare Provided, One Year Lease, Online Maintenance Portal, Online Rent Payment, Privacy Fenced Backyard

    Construction

    Type & style
    • Home type: Apartment
    • Property subtype: Apartment

    Community & HOA

    Community
    • Application fee: $30
    • Pet fee: $60 monthly
    • Pet deposit fee: $200
    Location
    • Region: Centerton

    Financial & listing details

    • Date on market: 4/2/2025
    • Date available: 06/08/2025
    • Lease term: 1 Year

    Price history

    DateEventPrice
    4/30/2025Listing removed$1,350$1/sqft
    Source: Zillow Rentals Report a problem
    4/2/2025Listed for rent$1,350$1/sqft
    Source: Zillow Rentals Report a problem

    Public tax history

    Tax history is unavailable.

    Neighborhood: 72719

    Nearby schools

    GreatSchools rating