Skip main navigation
Sold for $327,500
Street View
  • $327,500

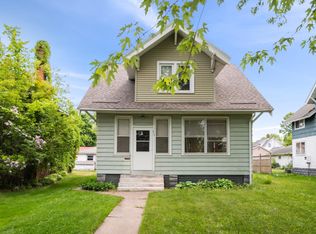
    804 9th Ave W, Ashland, WI 54806

    3beds
    1,900sqft
    Single Family Residence
    Built in 1902
    6,969.6 Square Feet Lot
    $341,300 Zestimate®
    $172/sqft
    $1,671 Estimated rent

    Home value

    $341,300

    $324,000 - $358,000

    $1,671/mo

    Zestimate® history
    Loading
    Loading...

    Owner options

    List your home for rent

    $1,671/mo

    Rent Zestimate®

    Find your next renter with Zillow Rental Manager. Plus, with online applications, you can quickly screen prospective tenants – for free.

    Learn more

    $1,671/mo

    Rent Zestimate®

    Refinance and save

    $2,175/mo

    Est. payment

    Refinancing to a lower rate could help reduce your monthly payments and save thousands over the life of the loan.

    See today's rates

    $2,175/mo

    Est. payment

    Explore your selling options

    Work with a Zillow partner agent

    Leverage their expertise and Zillow's premium Showcase listings to get your home seen by more buyers.

    Get started

    List with your own agent

    Get your home in front of millions of buyers by listing it on Zillow.

    Learn how to do it

    Sell it yourself

    Take full control of how buyers see your home on Zillow by listing For Sale by Owner (FSBO).

    List your home

    What's special

    Wonderfully updated and well maintained home walking distance from the heart of Ashland. Many upgrades have been made since 2015, including a new shingle roof for both the house and garage, cosmetic updates for all 3 bedrooms with new carpet, paint, etc. and the ¾ bathroom on the main level was also refreshed. All concrete around the home’s exterior was re-laid at that time and central air conditioning was installed. The garage doors were enlarged for taller vehicles and a new gas fireplace was installed in the living room. The home also features a large, restored kitchen with a new LG stainless fridge, gourmet gas stove, a built-in microwave, custom hickory cabinets and new flooring. A new water heater was installed in 2021. Beautiful maple hardwood flooring extends throughout the dining and living room. This is a turn key home.

    Zillow last checked:

    Listing updated:

    Listed by:

    Ben Bouesso 715-292-1106,

    Porter Realty LLC

    Bought with:

    Jon Wheeler, WI 57218-90

    Blue Water Realty, LLC

    Source: Lake Superior Area Realtors as distributed by MLS GRID,MLS#: 6108569MLS Logo

    Facts & features

    Interior

    Bedrooms & bathrooms
    • Bedrooms: 3
    • Bathrooms: 2
    • Full bathrooms: 1
    • 3/4 bathrooms: 1
    Primary bedroom
    • Description: Carpet flooring, large walk-in closet.
    • Level: Upper
    • Area: 180 Square Feet
    • Dimensions: 15 x 12
    Bedroom
    • Description: Carpet flooring throughout, built-in cabinets, currently used as a sewing room.
    • Level: Upper
    • Area: 132 Square Feet
    • Dimensions: 11 x 12
    Bedroom
    • Description: carpet flooring, new windows throughout, currently used as an office.
    • Level: Upper
    • Area: 110 Square Feet
    • Dimensions: 10 x 11
    Bathroom
    • Description: Large 3/4 bathroom with Tile flooring.
    • Level: Main
    • Area: 36 Square Feet
    • Dimensions: 9 x 4
    Bathroom
    • Description: spacious bathroom, tile flooring, hidden bonus room behind the mirror.
    • Level: Upper
    • Area: 72 Square Feet
    • Dimensions: 8 x 9
    Dining room
    • Description: Hardwood floor throughout, connects to living room, new windows
    • Level: Main
    • Area: 304 Square Feet
    • Dimensions: 19 x 16
    Kitchen
    • Description: Spacious, abundant cabinet storage, waste disposal system, linoleum flooring, connects to the bathroom, basement and back patio.
    • Level: Main
    • Area: 240 Square Feet
    • Dimensions: 15 x 16
    Living room
    • Description: Hardwood floor throughout, gas fire place, large window on west wall, Great natural light.
    • Level: Main
    • Area: 345 Square Feet
    • Dimensions: 15 x 23
    Heating
    • Forced Air
    Cooling
    • Central Air
    Features
    • Flooring: Hardwood Floors
    • Basement: Full,Drainage System,Washer Hook-Ups
    • Number of fireplaces: 1
    • Fireplace features: Gas
    Interior area
    • Total interior livable area: 1,900 sqft
    • Finished area above ground: 1,900
    • Finished area below ground: 0

    Property

    Parking
    • Total spaces: 3
    • Parking features: Detached
    • Garage spaces: 3
    Features
    • Levels: Multi-Level
    Lot
    • Size: 6,969 sqft
    • Dimensions: 50 x 140
    Details
    • Foundation area: 1440
    • Parcel number: 201044510000

    Construction

    Type & style
    • Home type: SingleFamily
    • Property subtype: Single Family Residence
    Materials
    • Vinyl, Frame/Wood
    • Foundation: Concrete Perimeter
    • Roof: Asphalt Shingle
    Condition
    • Previously Owned
    • Year built: 1902

    Utilities & green energy

    • Electric: Xcel Energy
    • Sewer: Public Sewer
    • Water: Public

    Community & neighborhood

    Location
    • Region: Ashland

    Price history

    DateEventPrice
    8/10/2023Sold$327,500+0.8%$172/sqft
    Source: Lake Superior Area Realtors as distributed by MLS GRID #6108569 Report a problem
    6/12/2023Contingent$325,000$171/sqft
    Source: WIREX MLS #6108569 Report a problem
    6/8/2023Listed for sale$325,000+157.9%$171/sqft
    Source: Lake Superior Area Realtors as distributed by MLS GRID #6108569 Report a problem
    12/1/2014Sold$126,000-4.9%$66/sqft
    Source: Lake Superior Area Realtors as distributed by MLS GRID #6054493 Report a problem
    4/30/2014Listed for sale$132,500$70/sqft
    Source: Coldwell Banker East West Realty , Superior office #46801 Report a problem

    Public tax history

    YearProperty taxesTax assessment
    2024$3,769 +0.6%$137,600
    2023$3,746 +3.9%$137,600
    2022$3,607 +3.9%$137,600
    2021$3,470 +11.3%$137,600 +22.9%
    2020$3,119 +0.9%$112,000
    2019$3,089 +4%$112,000
    2018$2,971 -0.2%$112,000
    2017$2,978 -2.4%$112,000
    2016$3,052 +10.9%$112,000
    2015$2,751 +14.1%$112,000
    2014$2,411 -6.6%$112,000
    2013$2,583 -1.8%$112,000
    2012$2,630 $112,000
    2011-- $112,000
    2010$2,550 $112,000
    2009-- $112,000

    Find assessor info on the county website

    Neighborhood: 54806

    Nearby schools

    GreatSchools rating
    Get pre-qualified for a loan
    At Zillow Home Loans, we can pre-qualify you in as little as 5 minutes with no impact to your credit score.

    An equal housing lender. NMLS #10287.