Skip main navigation
Off market
  • $440,600

    804 9th St, Gilbertville, IA 50634

    5beds
    3,195sqft
    Single Family Residence
    Built in 2006
    0.7 Acres Lot
    $440,600 Zestimate®
    $138/sqft
    $2,511 Estimated rent

    Home value

    $440,600

    $397,000 - $493,000

    $2,511/mo

    Zestimate® history
    Loading
    Loading...

    Owner options

    List your home for rent

    $2,511/mo

    Rent Zestimate®

    Find your next renter with Zillow Rental Manager. Plus, with online applications, you can quickly screen prospective tenants – for free.

    Learn more

    $2,511/mo

    Rent Zestimate®

    Refinance and save

    $2,373/mo

    Est. payment

    Refinancing to a lower rate could help reduce your monthly payments and save thousands over the life of the loan.

    See today's rates

    $2,373/mo

    Est. payment

    Explore your selling options

    Work with a Zillow partner agent

    Leverage their expertise and Zillow's premium Showcase listings to get your home seen by more buyers.

    Get started

    List with your own agent

    Get your home in front of millions of buyers by listing it on Zillow.

    Learn how to do it

    Sell it yourself

    Take full control of how buyers see your home on Zillow by listing For Sale by Owner (FSBO).

    List your home

    What's special

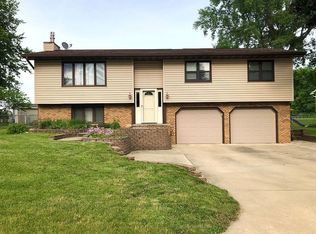
    Tucked away on a private cul-de-sac and nestled in the trees, sprawling 5 BR 3 bath home w/numerous updates & upgrades. Upon entering you will notice the spacious kitchen/dining area, quartz countertops and the Wolf res/commercial range for the chef! This flows into a very spacious lining room, and views of the outdoors. Master bedroom & bath, 2 bedrooms, full bath & laundry complete the first floor. The lower level has a custom-built bar and spacious entertainment area. 2 bedrooms, full bath, room for your work out equipment. 2 car heated garage along with a BONUS 25 X25 ft. heated-cooled shop with overhead door. Don Bosco School systems are also an option.

    This property is not currently displayed as for sale or rent on Zillow. This may be different from what's on other websites or public sources.

    Zillow last checked:

    Listing updated:

    Listed by:

    Nancy Meany 319-230-1679,

    Fischels Residential Group,

    Nancy Meany 319-230-1679,

    Fischels Residential Group

    Bought with:

    Karen Taylor, S63690000

    RE/MAX Concepts - Waterloo

    Source: Northeast Iowa Regional BOR as distributed by MLS GRID,MLS#: 20222835MLS Logo

    Facts & features

    Interior

    Bedrooms & bathrooms
    • Bedrooms: 5
    • Bathrooms: 3
    • Full bathrooms: 3
    Rooms
    • Room types: Exercise Room, Family Room, Main Floor Laundry, Master Bath, Master Bedroom, Master Bedroom w/ Closet, Pantry, Recreation Room, Workshop, Lwr Level Family Room
    Primary bedroom
    • Level: Main
    Other
    • Level: Upper
    Other
    • Level: Main
    Other
    • Level: Lower
    Dining room
    • Level: Main
    Kitchen
    • Level: Main
    Living room
    • Level: Main
    Heating
    • Electric, Forced Air
    Cooling
    • Ceiling Fan(s), Central Air
    Appliances
    • Included: Dishwasher, Double Oven, Disposal, Microwave, Free-Standing Range, Refrigerator, Electric Water Heater, Water Softener Owned
    • Laundry: 1st Floor
    Features
    • Beamed Ceilings, Vaulted Ceiling(s), Ceiling Fan(s), Wet Bar
    • Basement: Concrete,Interior Entry,Floor Drain,Radon Mitigation System,Partially Finished
    • Has fireplace: No
    • Fireplace features: None
    Interior area
    • Total interior livable area: 3,195 sqft
    • Finished area below ground: 1,500

    Property

    Parking
    • Total spaces: 2
    • Parking features: 3 or More Stalls
    • Carport spaces: 2
    Features
    • Patio & porch: Deck, Covered
    • Fencing: Fenced
    Lot
    • Size: 0.7 Acres
    • Dimensions: 145 X 275
    • Features: Landscaped, Cul-De-Sac, Hillside, Secluded, Sloped, Wooded
    Details
    • Additional structures: Storage
    • Parcel number: 881226128048
    • Zoning: R-2
    • Special conditions: Standard

    Construction

    Type & style
    • Home type: SingleFamily
    • Architectural style: Bungalow
    • Property subtype: Single Family Residence
    Materials
    • Vinyl Siding
    • Roof: Asphalt
    Condition
    • Year built: 2006

    Utilities & green energy

    • Sewer: Public Sewer
    • Water: Public

    Community & HOA

    Community
    • Security: Smoke Detector(s)
    • Subdivision: Oak Hills
    Location
    • Region: Gilbertville

    Financial & listing details

    • Price per square foot: $138/sqft
    • Tax assessed value: $264,900
    • Annual tax amount: $4,629
    • Date on market: 6/22/2022
    • Cumulative days on market: 2 days
    • Road surface type: Concrete, Hard Surface Road

    Price history

    DateEventPrice
    8/26/2022Sold$360,000+2.9%$113/sqft
    Source: Northeast Iowa Regional BOR as distributed by MLS GRID #20222835 Report a problem
    6/29/2022Pending sale$349,900$110/sqft
    Source: Northeast Iowa Regional BOR as distributed by MLS GRID #20222835 Report a problem
    6/22/2022Listed for sale$349,900$110/sqft
    Source: Northeast Iowa Regional BOR as distributed by MLS GRID #20222835 Report a problem

    Public tax history

    Tax history is unavailable.

    Neighborhood: 50634

    Nearby schools

    GreatSchools rating
    Schools provided by the listing agent
    • Elementary: Orange Elementary
    • Middle: Bunger
    • High: East High

    Source: Northeast Iowa Regional BOR as distributed by MLS GRID. This data may not be complete. We recommend contacting the local school district to confirm school assignments for this home.

    Sell for more on Zillow
    Get a Zillow Showcase℠ listing at no additional cost and you could sell for .
    $440,600
    2% more
    +$8,812
    With Zillow Showcase(estimated)
    $449,412
    Sell for more on Zillow
    Get a Zillow Showcase℠ listing at no additional cost and you could sell for .
    $440,600
    2% more
    +$8,812
    With Zillow Showcase(estimated)
    $449,412