Prime location! Directly across from BOLD School and the playground, with a walking and biking path just at the end of the street. Inside, you’ll find charming built-ins with under-cabinet lighting, granite countertops, and stainless-steel appliances. Jesse Trebil has professionally waterproofed the property for added peace of mind. Updated closet doors and thoughtful details throughout give this home a fresh, inviting feel
Active with contingency
Price cut: $2K (5/29)
$232,000
804 9th St S, Olivia, MN 56277
4beds
1,936sqft
Single Family
Built in 1954
9,975 Square Feet Lot
$231,300 Zestimate®
$120/sqft
$-- HOA
What's special
Stainless-steel appliancesGranite countertopsUpdated closet doors
- 258 days |
- 206 |
- 11 |
Zillow last checked:
Listing updated:
Listed by:
Drew Maher 320-522-3227,
eXp Realty
Source: NorthstarMLS as distributed by MLS GRID,MLS#: 6812407
Facts & features
Interior
Bedrooms & bathrooms
- Bedrooms: 4
- Bathrooms: 2
- Full bathrooms: 1
- 1/2 bathrooms: 1
Bedroom
- Level: Main
- Area: 155.25 Square Feet
- Dimensions: 13.5 x 11.5
Bedroom 2
- Level: Main
- Area: 117.3 Square Feet
- Dimensions: 10.2 x 11.5
Bedroom 3
- Level: Main
- Area: 78.85 Square Feet
- Dimensions: 9.5 x 8.3
Bedroom 4
- Level: Basement
- Area: 251.9 Square Feet
- Dimensions: 22.9 x 11
Dining room
- Level: Main
- Area: 97.17 Square Feet
- Dimensions: 7.9 x 12.3
Kitchen
- Level: Main
- Area: 112 Square Feet
- Dimensions: 16 x 7
Laundry
- Level: Lower
- Area: 107.2 Square Feet
- Dimensions: 13.4 x 8
Living room
- Level: Main
- Area: 290.64 Square Feet
- Dimensions: 17.3 x 16.8
Heating
- Forced Air
Cooling
- Central Air
Appliances
- Included: Dishwasher, Dryer, Gas Water Heater, Water Osmosis System, Microwave, Range, Refrigerator, Stainless Steel Appliance(s), Washer, Water Softener Owned
Features
- Basement: Block,Drain Tiled,Egress Window(s),Sump Pump
- Has fireplace: No
Interior area
- Total structure area: 2,044
- Total interior livable area: 1,936 sqft
- Finished area above ground: 1,140
- Finished area below ground: 796
Property
Parking
- Total spaces: 2
- Parking features: Detached Garage
- Garage spaces: 2
Accessibility
- Accessibility features: None
Features
- Levels: One
- Stories: 1
Lot
- Size: 9,975 Square Feet
- Dimensions: 125 x 80
- Features: Corner Lot
Details
- Foundation area: 1140
- Parcel number: 350428000
- Zoning description: Residential-Single Family
Construction
Type & style
- Home type: SingleFamily
- Property subtype: Single Family
Materials
- Roof: Age 8 Years or Less,Architectural Shingle
Condition
- New construction: No
- Year built: 1954
Utilities & green energy
- Gas: Natural Gas
- Sewer: City Sewer/Connected
- Water: City Water/Connected
Community & HOA
Community
- Subdivision: Kirchers Court
HOA
- Has HOA: No
Location
- Region: Olivia
Financial & listing details
- Price per square foot: $120/sqft
- Tax assessed value: $217,100
- Annual tax amount: $3,458
- Date on market: 11/5/2025
Estimated market value
$231,300
$220,000 - $243,000
$1,629/mo
Price history
| Date | Event | Price |
|---|---|---|
| 5/29/2026 | Price change | $232,000-0.9%$120/sqft |
Source:  NorthstarMLS as distributed by MLS GRID #6812407 Report a problem NorthstarMLS as distributed by MLS GRID #6812407 Report a problem | ||
| 4/28/2026 | Price change | $234,000-0.4%$121/sqft |
Source: NorthstarMLS as distributed by MLS GRID #6812407 Report a problem | ||
| 1/13/2026 | Price change | $235,000-2.1%$121/sqft |
Source: NorthstarMLS as distributed by MLS GRID #6812407 Report a problem | ||
| 11/5/2025 | Listed for sale | $240,000+6.7%$124/sqft |
Source: NorthstarMLS as distributed by MLS GRID #6812407 Report a problem | ||
| 3/28/2024 | Sold | $225,000-4.3%$116/sqft |
Source: NorthstarMLS as distributed by MLS GRID #6460117 Report a problem | ||
| 2/29/2024 | Pending sale | $235,000$121/sqft |
Source: NorthstarMLS as distributed by MLS GRID #6460117 Report a problem | ||
| 2/16/2024 | Listing removed | -- |
Source: NorthstarMLS as distributed by MLS GRID #6460117 Report a problem | ||
| 2/9/2024 | Listed for sale | $235,000$121/sqft |
Source: NorthstarMLS as distributed by MLS GRID #6460117 Report a problem | ||
| 1/20/2024 | Pending sale | $235,000$121/sqft |
Source: NorthstarMLS as distributed by MLS GRID #6460117 Report a problem | ||
| 11/17/2023 | Listed for sale | $235,000+6.8%$121/sqft |
Source: NorthstarMLS as distributed by MLS GRID #6460117 Report a problem | ||
| 12/16/2021 | Listing removed | -- |
Source: NorthstarMLS as distributed by MLS GRID #6103802 Report a problem | ||
| 10/25/2021 | Price change | $220,000-3.9%$114/sqft |
Source: NorthstarMLS as distributed by MLS GRID #6103802 Report a problem | ||
| 9/22/2021 | Listed for sale | $229,000$118/sqft |
Source: NorthstarMLS as distributed by MLS GRID #6103802 Report a problem | ||
| 9/22/2021 | Listing removed | -- |
Source: Owner Report a problem | ||
| 7/31/2021 | Listed for sale | $229,000+63.6%$118/sqft |
Source: Owner Report a problem | ||
| 1/18/2018 | Sold | $140,000$72/sqft |
Source: Public Record Report a problem | ||
Public tax history
| Year | Property taxes | Tax assessment |
|---|---|---|
| 2025 | $3,098 +22.3% | $179,080 +20.5% |
| 2024 | $2,534 -11.3% | $148,605 -12.8% |
| 2023 | $2,856 +10.3% | $170,500 +4.5% |
| 2022 | $2,590 +0.5% | $163,200 +22.1% |
| 2021 | $2,578 +4.2% | $133,700 |
| 2020 | $2,474 +17% | $133,700 +10.4% |
| 2019 | $2,114 +11.1% | $121,100 +15.6% |
| 2018 | $1,902 +3.8% | $104,800 +12.7% |
| 2017 | $1,832 +2.2% | $93,000 |
| 2016 | $1,792 | -- |
| 2015 | -- | -- |
| 2014 | -- | -- |
| 2013 | -- | -- |
| 2012 | -- | -- |
| 2011 | -- | -- |
| 2010 | -- | -- |
Find assessor info on the county website
Monthly payment
Est. payment
Payment breakdown
Explore the cost of this home by adjusting the details. Changes won't be saved.Climate risks
Neighborhood: 56277
Nearby schools
GreatSchools rating
- 6/10Bold-Bird Island Elementary SchoolGrades: PK-4Distance: 0.1 mi
- 3/10Bold Middle SchoolGrades: 5-8Distance: 0.1 mi
- 5/10Bold Senior High SchoolGrades: 9-12Distance: 0.1 mi
- $203,700-- bd-- ba1.1k sqft904 W Birch Ave, Olivia, MN 56277Off Market
- $117,0003 bd1 ba2.2k sqft901 Chestnut Ave W, Olivia, MN 56277Off Market

- $196,200-- bd-- ba-- sqft906 W Birch Ave, Olivia, MN 56277Off Market
- $307,7004 bd4 ba4k sqft906 Birch Ave W, Olivia, MN 56277Off Market
- $177,100-- bd-- ba1.5k sqft903 Chestnut Ave W, Olivia, MN 56277Off Market
- $280,000-- bd-- ba2k sqft901 W Birch Ave, Olivia, MN 56277Off Market
- $189,9004 bd3 ba1.9k sqft905 W Chestnut Ave, Olivia, MN 56277For Sale
- $80,0003 bd1 ba2.4k sqft903 W Birch Ave, Olivia, MN 56277Sold
A local agent can set up tours, give advice and negotiate with sellers.
A local lender can help you make sure your offer is ready when you are.
Similar homes
- $199,9003 bd2 ba1.4k sqft1206 Viking Dr, Olivia, MN 56277For Sale

 MLS ID #7113051, Joseph Haen, RE/MAX Preferred Realty. NorthstarMLS as distributed by MLS GRID
 - $--4 bd2 ba1k sqft307 9th St N, Olivia, MN 56277Auction
 Auction.com 2
 - $285,0004 bd3 ba1.8k sqft1000 W Birch Ave, Olivia, MN 56277For Sale
 MLS ID #7062158, Timothy Nesburg, Scenic City Realty, LLC. NorthstarMLS as distributed by MLS GRID
 - $230,0003 bd3 ba1.8k sqft1316 W Fairview Ave, Olivia, MN 56277For Sale
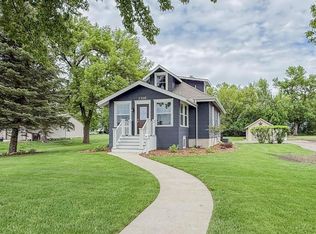 MLS ID #7103381, Rachel Kay Orsten, Orsten Realty. NorthstarMLS as distributed by MLS GRID
 - $189,9004 bd3 ba1.9k sqft905 W Chestnut Ave, Olivia, MN 56277For SaleMLS ID #7056823, Joseph Haen, RE/MAX Preferred Realty. NorthstarMLS as distributed by MLS GRID
- $269,9004 bd3 ba2.2k sqft1318 Chestnut Ave W, Olivia, MN 56277For SaleMLS ID #7057982, Shane Fitzner, Fitzner Real Estate LLC. NorthstarMLS as distributed by MLS GRID
- $250,0003 bd2 ba2.5k sqft(Undisclosed Address), Olivia, MN 56277For SaleMLS ID #7048725, Jolene Joyce Ervin, Edina Realty. NorthstarMLS as distributed by MLS GRID
- $229,0003 bd2 ba2k sqft301 Depue Ave E, Olivia, MN 56277For SaleMLS ID #7039841, Paul Leindecker, National Realty Guild. NorthstarMLS as distributed by MLS GRID
- $185,0004 bd3 ba2.2k sqft613 E Walnut Ave, Olivia, MN 56277For SaleMLS ID #7074915, Gabe Perez, Coldwell Banker Realty - Lakes. NorthstarMLS as distributed by MLS GRID
- $183,5003 bd2 ba1.8k sqft613 E Elm Ave, Olivia, MN 56277For SaleMLS ID #7104721, Brenda Rouse, Edina Realty. NorthstarMLS as distributed by MLS GRID
- $174,0002 bd1 ba1.4k sqft600 E Elm Ave, Olivia, MN 56277For SaleMLS ID #7107554, Jolene Joyce Ervin, Edina Realty. NorthstarMLS as distributed by MLS GRID
- $--4 bd2 ba1.6k sqft15 Birch Ave, Bird Island, MN 55310AuctionServiceLink Auction
- $225,0003 bd2 ba1.6k sqft103 Main St NE, Blomkest, MN 56216For SaleMLS ID #7110757, Jessica Kubesh, Edina Realty. NorthstarMLS as distributed by MLS GRID
- $249,9003 bd2 ba2k sqft111 Cherry Ave, Bird Island, MN 55310For SaleMLS ID #6821899, Joseph Haen, RE/MAX Preferred Realty. NorthstarMLS as distributed by MLS GRID
- $124,9004 bd2 ba1.6k sqft208 N 7th St, Olivia, MN 56277For SaleMLS ID #6780651, Joseph Haen, RE/MAX Preferred Realty. NorthstarMLS as distributed by MLS GRID
- $--3 bd1 ba1.6k sqft422 Dupont Ave NW, Renville, MN 56284AuctionAuction.com 2
- $220,0004 bd2 ba1.1k sqft214 Front St E, Redwood Falls, MN 56283For SaleMLS ID #7073793, Sarah Jacobson, Minnesota Lands and Homes Real Estate. NorthstarMLS as distributed by MLS GRID
- $219,9004 bd2 ba2k sqft417 E Wyoming St, Redwood Falls, MN 56283For SaleMLS ID #7103870, Jan Raddatz, Re/Max Realty Plus. NorthstarMLS as distributed by MLS GRID
- $255,0004 bd4 ba1.9k sqft120 3rd St W, Hector, MN 55342For SaleMLS ID #7096388, Roger Newman, Coldwell Banker Realty. NorthstarMLS as distributed by MLS GRID
- $239,0003 bd2 ba2.4k sqft225 Sunrise Blvd, Redwood Falls, MN 56283For SaleMLS ID #7067661, Shannon Guetter, Re/Max Realty Plus. NorthstarMLS as distributed by MLS GRID
