Skip main navigation
Off market
  • $1,202,100

    804 Aberlady Pl, Birmingham, AL 35242

    5beds
    4,979sqft
    SingleFamily
    Built in 2005
    0.54 Acres Lot
    $1,202,100 Zestimate®
    $241/sqft
    $4,987 Estimated rent

    Home value

    $1,202,100

    $1.08M - $1.33M

    $4,987/mo

    Zestimate® history
    Loading
    Loading...

    Owner options

    List your home for rent

    $4,987/mo

    Rent Zestimate®

    Find your next renter with Zillow Rental Manager. Plus, with online applications, you can quickly screen prospective tenants – for free.

    Learn more

    $4,987/mo

    Rent Zestimate®

    Refinance and save

    $5,697/mo

    Est. payment

    Refinancing to a lower rate could help reduce your monthly payments and save thousands over the life of the loan.

    See today's rates

    $5,697/mo

    Est. payment

    Explore your selling options

    Work with a Zillow partner agent

    Leverage their expertise and Zillow's premium Showcase listings to get your home seen by more buyers.

    Get started

    List with your own agent

    Get your home in front of millions of buyers by listing it on Zillow.

    Learn how to do it

    Sell it yourself

    Take full control of how buyers see your home on Zillow by listing For Sale by Owner (FSBO).

    List your home

    What's special

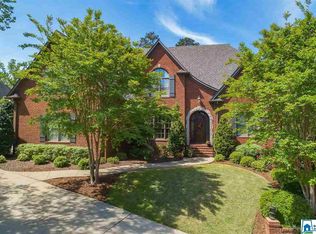
    The homes on Aberlady Place are stunning & 804 Aberlady is no exception. Not only does the leaded glass front door make a personal statement, it also adds to the home's elegant curb appeal. Stepping into the massive 2 story foyer, our attention turns to the eye-catching coffered ceiling in the formal DR, the large Corinthian columns and the leaded glass transoms. The GR & Keeping Rm both have FP, one with custom bookcases & shelving. Don't overlook the elegant antique-style bathroom vanity! Next is the one room that all enjoy- the enormous kitchen- custom cabinetry-some with bead board, SS appliances-plenty of prep space & a butler's pantry. Keeping the same elegant theme throughout, is the comfortable MB suite, with decorative ceiling, walk-in closets and large MB. Just as important as any other room in the home is the screen porch-a place to relax & enjoy the scenery. Want more rooms? There is the lower level already stubbed out. Just put this property on your list to visit!!

    This property is off market, which means it's not currently listed for sale or rent on Zillow. This may be different from what's available on other websites or public sources.
    Facts & features

    Interior

    Bedrooms & bathrooms
    • Bedrooms: 5
    • Bathrooms: 5
    • Full bathrooms: 4
    • 1/2 bathrooms: 1
    Heating
    • Electric, Gas
    Cooling
    • Central
    Appliances
    • Included: Dishwasher, Microwave, Refrigerator
    • Laundry: Laundry Room, Washer Hookup, Gas Dryer Hookup, Main Level, Upper Level
    Features
    • Jetted Tub, Breakfast Bar, Pantry, Central Vacuum, Linen Closet, Recessed Lighting, Walk-In Closet(s), Separate Shower, Cathedral Ceiling(s), Dressing Room, Eat-in Kitchen, Crown Molding, Tray Ceiling(s), Shared Bath, Tub/Shower Combo, Smooth Ceilings, 9 Feet +, Solid Surface, Separate Vanities
    • Flooring: Tile, Carpet, Hardwood
    • Basement: Unfinished, Full, Concrete, Daylight
    • Attic: Walk-In
    • Has fireplace: Yes
    • Fireplace features: Gas, Great Room, Marble (FIREPL), Tile (FIREPL), Hearth/Keeping (FIREPL)
    Interior area
    • Structure area source: Per Tax Report
    • Total interior livable area: 4,979 sqft

    Property

    Parking
    • Parking features: Carport, Garage - Attached
    Features
    • Patio & porch: Covered, Open (DECK), Screened (DECK), Covered (DECK)
    • Exterior features: Stone
    • Pool features: In Ground
    Lot
    • Size: 0.54 Acres
    Details
    • Parcel number: 035154002022000
    • Special conditions: Standard, In Foreclosure, Real Estate Owned

    Construction

    Type & style
    • Home type: SingleFamily
    Materials
    • brick
    • Foundation: Slab
    • Roof: Asphalt
    Condition
    • Year built: 2005

    Utilities & green energy

    • Sewer: Connected
    • Water: Public
    Green energy
    • Energy efficient items: Windows, HVAC

    Community & neighborhood

    Location
    • Region: Birmingham

    HOA & financial

    HOA
    • Has HOA: Yes
    • HOA fee: $124 monthly
    • Amenities included: Tennis Courts, Street Lights, playgound, Private Lake, Swimming Allowed, Golf Access, Walking Paths, Gate Entrance/Comm, Gate Attendant
    • Services included: Maintenance Grounds

    Other

    Other facts
    • WaterSource: Public
    • Flooring: Carpet, Tile, Hardwood
    • Appliances: Dishwasher, Refrigerator, Gas Cooktop, Electric Oven, Microwave, Gas Water Heater
    • FireplaceYN: true
    • GarageYN: true
    • AttachedGarageYN: true
    • Basement: Unfinished, Full, Concrete, Daylight
    • CarportYN: true
    • Heating: Gas
    • InteriorFeatures: Jetted Tub, Breakfast Bar, Pantry, Central Vacuum, Linen Closet, Recessed Lighting, Walk-In Closet(s), Separate Shower, Cathedral Ceiling(s), Dressing Room, Eat-in Kitchen, Crown Molding, Tray Ceiling(s), Shared Bath, Tub/Shower Combo, Smooth Ceilings, 9 Feet +, Solid Surface, Separate Vanities
    • HeatingYN: true
    • CoolingYN: true
    • FireplaceFeatures: Gas, Great Room, Marble (FIREPL), Tile (FIREPL), Hearth/Keeping (FIREPL)
    • CommunityFeatures: Playground, Tennis Court(s), Gated, Street Lights, Swimming Allowed, Walking Paths, Private Lake, Gate Attendant, Golf Access
    • FireplacesTotal: 2
    • AssociationFeeIncludes: Maintenance Grounds
    • ConstructionMaterials: Stone
    • GreenEnergyEfficient: Windows, HVAC
    • SpecialListingConditions: Standard, In Foreclosure, Real Estate Owned
    • ParkingFeatures: Attached, Basement, Parking (MLVL)
    • PoolFeatures: In Ground
    • Cooling: Central Air
    • LaundryFeatures: Laundry Room, Washer Hookup, Gas Dryer Hookup, Main Level, Upper Level
    • ExteriorFeatures: Lighting
    • AssociationAmenities: Tennis Courts, Street Lights, playgound, Private Lake, Swimming Allowed, Golf Access, Walking Paths, Gate Entrance/Comm, Gate Attendant
    • PatioAndPorchFeatures: Covered, Open (DECK), Screened (DECK), Covered (DECK)
    • Attic: Walk-In
    • RoomKitchenLevel: First
    • RoomMasterBedroomLevel: First
    • RoomDiningRoomLevel: First
    • FoundationDetails: Basement
    • RoomFamilyRoomLevel: First
    • YearBuiltDetails: Existing
    • RoomMasterBathroomLevel: First
    • Sewer: Connected
    • BuildingAreaSource: Per Tax Report
    • LivingAreaSource: Per Tax Report

    Price history

    DateEventPrice
    9/19/2019Sold$555,000+1%$111/sqft
    Source: GALMLS #851169 Report a problem
    8/21/2019Pending sale$549,500$110/sqft
    Source: RE/MAX Southern Homes #851169 Report a problem
    7/26/2019Price change$549,500-8.3%$110/sqft
    Source: RE/MAX Southern Homes #851169 Report a problem
    6/25/2019Price change$599,500-7.9%$120/sqft
    Source: RE/MAX Southern Homes #851169 Report a problem
    5/29/2019Listed for sale$650,700+9674.7%$131/sqft
    Source: RE/MAX Southern Homes #851169 Report a problem
    10/22/2018Sold$6,657-99.2%$1/sqft
    Source: Public Record Report a problem
    11/3/2004Sold$829,000$166/sqft
    Source: Public Record Report a problem

    Public tax history

    YearProperty taxesTax assessment
    2025$7,616 +1.3%$115,140 +1.3%
    2024$7,520 -1.9%$113,700 -1.9%
    2023$7,669 +17.9%$115,940 +18%
    2022$6,502 +9.6%$98,240 +9.6%
    2021$5,931 +4.4%$89,660 +4.4%
    2020$5,679 +0.7%$85,860 +0.7%
    2019$5,637 -3.4%$85,240 -3.5%
    2017$5,835 +3.2%$88,360 +4%
    2015$5,651 +6.1%$84,960 +5.3%
    2014$5,324 $80,680
    2013$5,324 $80,680
    2012$5,324 -4.2%$80,680 -4.2%
    2011$5,560 -1.7%$84,220 -1.7%
    2010$5,654 -7.5%$85,640 -7.5%
    2009$6,114 +7%$92,560 +6.9%
    2007$5,717 $86,580

    Find assessor info on the county website

    Neighborhood: 35242

    Nearby schools

    GreatSchools rating
    Schools provided by the listing agent
    • Elementary: GREYSTONE
    • Middle: BERRY
    • High: SPAIN PARK

    Source: The MLS. This data may not be complete. We recommend contacting the local school district to confirm school assignments for this home.

    Get a cash offer in 3 minutes
    Find out how much your home could sell for in as little as 3 minutes with a no-obligation cash offer.
    Estimated market value
    $1,202,100
    Get a cash offer in 3 minutes
    Find out how much your home could sell for in as little as 3 minutes with a no-obligation cash offer.
    Estimated market value
    $1,202,100