Nestled in a vibrant community, this home offers the perfect blend of comfort and convenience. Built in 2019, this 1962 square foot beauty features three bedrooms and two bathrooms, with an open floor plan that’s ideal for modern living. The formal dining room can easily transform into an office or game room, depending on your needs. The spacious kitchen is a chef’s dream, equipped with sleek granite countertops, stainless steel appliances, under-cabinet lighting, and a large, family-sized dine-in area that’s perfect for everyday meals or entertaining. Hardwood floors flow throughout the living areas and halls, accentuated by elegant stepped molding and teardrop corners for added character. The large master suite is your personal retreat, complete with a generously sized walk-in closet, a relaxing jetted tub, and a beautifully tiled shower. Enjoy the outdoors from your home, with the HOA offering fantastic amenities like a community pool, playground, walking trails, and maintenance of common areas. Plus, you’re within walking distance to Legacy Elementary, making school runs a breeze. This home is a true gem, blending style, function, and a welcoming community.
Sold
Price Unknown
804 Abita Chase, Bossier City, LA 71111
3beds
1,962sqft
Single Family Residence
Built in 2019
8,581 Square Feet Lot
$326,300 Zestimate®
$--/sqft
$2,364 Estimated rent
Home value
$326,300
$284,000 - $379,000
$2,364/mo
Zestimate® history
Owner options
List your home for rent
$2,364/mo
Rent Zestimate®
Find your next renter with Zillow Rental Manager. Plus, with online applications, you can quickly screen prospective tenants – for free.
$2,364/mo
Rent Zestimate®
Refinance and save
$210/mo
Est. payment
Refinancing to a lower rate could help reduce your monthly payments and save thousands over the life of the loan.
$210/mo
Est. payment
Explore your selling options
Work with a Zillow partner agent
Leverage their expertise and Zillow's premium Showcase listings to get your home seen by more buyers.
Get startedList with your own agent
Get your home in front of millions of buyers by listing it on Zillow.
Learn how to do itSell it yourself
Take full control of how buyers see your home on Zillow by listing For Sale by Owner (FSBO).
List your homeWhat's special
Open floor planTiled showerStainless steel appliancesUnder-cabinet lightingGranite countertopsLarge master suiteTeardrop corners
Zillow last checked:
Listing updated:
Listed by:
Adam Lytle 0995687987 318-231-2000,
Berkshire Hathaway HomeServices Ally Real Estate 318-231-2000,
Ryan Wheeler 0995693439 318-572-6498,
Berkshire Hathaway HomeServices Ally Real Estate
Bought with:
Frederic Dinca
Pinnacle Realty Advisors
Source: NTREIS,MLS#: 21048501
Facts & features
Interior
Bedrooms & bathrooms
- Bedrooms: 3
- Bathrooms: 2
- Full bathrooms: 2
Primary bedroom
- Level: First
- Dimensions: 0 x 0
Dining room
- Level: First
- Dimensions: 0 x 0
Living room
- Level: First
- Dimensions: 0 x 0
Appliances
- Included: Built-In Gas Range, Gas Oven, Gas Range, Microwave
- Laundry: Washer Hookup, Dryer Hookup, Laundry in Utility Room
Features
- Decorative/Designer Lighting Fixtures, Double Vanity, Eat-in Kitchen, Granite Counters, High Speed Internet, Open Floorplan, Cable TV
- Has basement: No
- Number of fireplaces: 1
- Fireplace features: Den
Interior area
- Total interior livable area: 1,962 sqft
Property
Parking
- Total spaces: 1
- Parking features: Driveway, Garage
- Attached garage spaces: 1
- Has uncovered spaces: Yes
Features
- Levels: One
- Stories: 1
- Pool features: None
Lot
- Size: 8,581 Square Feet
Details
- Parcel number: 181229
Construction
Type & style
- Home type: SingleFamily
- Architectural style: Detached
- Property subtype: Single Family Residence
- Attached to another structure: Yes
Condition
- Year built: 2019
Utilities & green energy
- Sewer: Public Sewer
- Water: Public
- Utilities for property: Sewer Available, Water Available, Cable Available
Community & HOA
Community
- Subdivision: Waterford Bend Sub
HOA
- Has HOA: Yes
- Services included: All Facilities
- HOA fee: $210 semi-annually
- HOA name: Regency Management
- HOA phone: 469-215-8935
Location
- Region: Bossier City
Financial & listing details
- Tax assessed value: $337,039
- Annual tax amount: $3,272
- Date on market: 9/12/2025
- Cumulative days on market: 189 days
Price history
| Date | Event | Price |
|---|---|---|
| 4/13/2026 | Sold | -- |
Source: NTREIS #21048501 Report a problem | ||
| 3/13/2026 | Pending sale | $319,000$163/sqft |
Source: NTREIS #21048501 Report a problem | ||
| 2/23/2026 | Price change | $319,000-1.5%$163/sqft |
Source: NTREIS #21048501 Report a problem | ||
| 1/16/2026 | Price change | $324,000-1.5%$165/sqft |
Source: NTREIS #21048501 Report a problem | ||
| 9/12/2025 | Listed for sale | $329,000+1.2%$168/sqft |
Source: NTREIS #21048501 Report a problem | ||
| 7/5/2022 | Sold | -- |
Source: NTREIS #20039268 Report a problem | ||
| 5/28/2022 | Pending sale | $325,000$166/sqft |
Source: NTREIS #20039268 Report a problem | ||
| 5/23/2022 | Price change | $325,000-3%$166/sqft |
Source: NTREIS #20039268 Report a problem | ||
| 5/18/2022 | Listed for sale | $335,000$171/sqft |
Source: NTREIS #20039268 Report a problem | ||
| 5/7/2022 | Pending sale | $335,000$171/sqft |
Source: NTREIS #20039268 Report a problem | ||
| 5/2/2022 | Price change | $335,000-2.9%$171/sqft |
Source: NTREIS #20039268 Report a problem | ||
| 4/23/2022 | Listed for sale | $345,000+37%$176/sqft |
Source: NTREIS #20039268 Report a problem | ||
| 7/19/2019 | Sold | -- |
Source: Public Record Report a problem | ||
| 4/30/2019 | Pending sale | $251,776$128/sqft |
Source: Diamond Realty & Associates #243598 Report a problem | ||
| 4/25/2019 | Listed for sale | $251,776$128/sqft |
Source: Diamond Realty & Associates #243598 Report a problem | ||
| 4/24/2019 | Pending sale | $251,776$128/sqft |
Source: Diamond Realty & Associates #243598 Report a problem | ||
| 4/20/2019 | Listed for sale | $251,776$128/sqft |
Source: Diamond Realty & Associates #243598 Report a problem | ||
Public tax history
| Year | Property taxes | Tax assessment |
|---|---|---|
| 2025 | $3,238 -1% | $33,704 |
| 2024 | $3,272 +17.6% | $33,704 +18.5% |
| 2023 | $2,782 +0.5% | $28,446 |
| 2022 | $2,768 +26.9% | $28,446 +17.5% |
| 2021 | $2,182 | $24,208 |
| 2020 | $2,182 +1018% | $24,208 +1513.9% |
| 2019 | $195 -0.2% | $1,500 |
| 2018 | $196 +7362.6% | $1,500 +7400% |
| 2017 | $3 | $20 |
Find assessor info on the county website
Neighborhood: 71111
Nearby homes
- $353,3004 bd2 ba1.9k sqft806 Abita Chase, Bossier City, LA 71111Off Market
- $316,2003 bd2 ba1.9k sqft802 Abita Chase, Bossier City, LA 71111Off Market
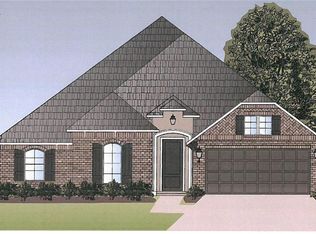
- $--3 bd2 ba1.9k sqft846 Abita Chase #846, Bossier City, LA 71111Off Market
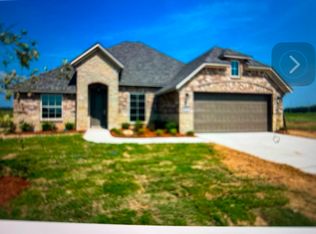
- $292,4004 bd2 ba1.6k sqft808 Abita Chase, Bossier City, LA 71111Off Market
- $461,0005 bd2 ba2.8k sqft815 Abita Chase, Bossier City, LA 71111Off Market
- $439,2005 bd3 ba2.6k sqft603 Labarre Ln, Bossier City, LA 71111Off Market
- $348,6004 bd2 ba1.9k sqft738 Abita Chase, Bossier City, LA 71111Off Market
- $327,8003 bd2 ba1.8k sqft810 Abita Chase, Bossier City, LA 71111Off Market
Nearby schools
GreatSchools rating
- 10/10Legacy Elementary SchoolGrades: K-4Distance: 0.1 mi
- 9/10Benton High SchoolGrades: 8-12Distance: 2.6 mi
- 7/10Benton Intermediate SchoolGrades: 5-6Distance: 4.5 mi
Schools provided by the listing agent
- Elementary: Bossier ISD schools
- Middle: Bossier ISD schools
- High: Bossier ISD schools
- District: Bossier PSB
Source: NTREIS. This data may not be complete. We recommend contacting the local school district to confirm school assignments for this home.
Sell for more on Zillow
Get a Zillow Showcase℠ listing at no additional cost and you could sell for .
$326,300
2% more
+$6,526
With Zillow Showcase(estimated)
$332,826
Sell for more on Zillow
Get a Zillow Showcase℠ listing at no additional cost and you could sell for .
$326,300
2% more
+$6,526
With Zillow Showcase(estimated)
$332,826
- Louisiana
- Bossier Parish
- Bossier City
- 71111
- 804 Abita Chase
