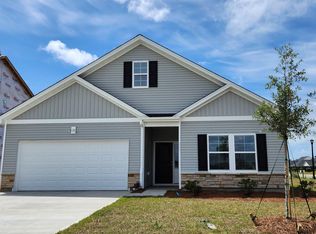
Built in 2024 with pond views and upgrades already done. Single level 4 bedroom layout with open living, modern kitchen, and flexible spaces. Move in, relax, and enjoy the view from day one. Beautifully maintained, this nearly new single-level home offers 4 bedrooms, 2 bathrooms, and a 2-car garage on a desirable corner lot in Merrill Villas. With scenic pond views, a flexible layout, and thoughtful upgrades throughout, this home is move-in ready and designed for both comfort and style. Two guest bedrooms are located at the front of the home and share a full bath off the main hallway. A third guest bedroom offers added flexibility, perfect for a home office, hobby room, or den. The upgraded kitchen features white cabinetry, granite countertops, stainless steel appliances, a walk-in pantry, an oversized center island, and an upgraded faucet for both style and functionality. A whole-house water filtration system is in place that provides clean, filtered water throughout the home, ideal for drinking, cooking, and everyday living. Tray ceilings in both the living room and the primary suite add an elegant architectural touch, while luxury vinyl plank flooring runs throughout the main living areas for a clean, cohesive look. From the moment you walk in, the open-concept design and pond-facing windows create a bright, airy atmosphere, perfect for everyday living and entertaining. Just beyond the main living area, the enclosed patio and extended covered porch offer a peaceful spot to relax and enjoy the water views year-round. The private primary suite, located at the back of the home, also captures pond views and features a spacious custom walk-in closet and a well-appointed attached bath with a quartz-topped double vanity, large tiled shower with glass enclosure, and upgraded showerhead. This home reflects true pride of ownership and includes a host of thoughtful upgrades: storm doors on both front and back entries, a tankless water heater, gutters, cabinetry over the laundry area, and an irrigation system to maintain the beautifully landscaped yard, enhanced with river rocks and added plantings. The finished garage offers additional convenience with storage racks and completed walls, perfect for extra storage, hobbies, or workspace. Located in a natural gas community with a low HOA that includes access to a resort-style pool and cabana, Merrill Villas offers a prime location just minutes from shopping, dining, championship golf, top-rated schools, Myrtle Beach International Airport, and less than five miles from the beach. Highly desirable assumable VA mortgage available for qualified buyer, ask your agent for details.
Sold for $380,000
$380,000
804 Agostino Dr., Myrtle Beach, SC 29579
4beds
1,823sqft
Single Family Residence
Built in 2024
7,405 Square Feet Lot
$379,800 Zestimate®
$208/sqft
$2,424 Estimated rent
Home value
$379,800
$361,000 - $399,000
$2,424/mo
Zestimate® history
Owner options
List your home for rent
$2,424/mo
Rent Zestimate®
Find your next renter with Zillow Rental Manager. Plus, with online applications, you can quickly screen prospective tenants – for free.
$2,424/mo
Rent Zestimate®
Refinance and save
$2,252/mo
Est. payment
Refinancing to a lower rate could help reduce your monthly payments and save thousands over the life of the loan.
$2,252/mo
Est. payment
Explore your selling options
Work with a Zillow partner agent
Leverage their expertise and Zillow's premium Showcase listings to get your home seen by more buyers.
Get startedList with your own agent
Get your home in front of millions of buyers by listing it on Zillow.
Learn how to do itSell it yourself
Take full control of how buyers see your home on Zillow by listing For Sale by Owner (FSBO).
List your homeWhat's special
Pond viewsScenic pond viewsOversized center islandWalk-in pantryWhole-house water filtration systemTankless water heaterStainless steel appliances
Zillow last checked:
Listing updated:
Listed by:
Reena Artz Team 910-297-8755,
River Oaks Real Estate,
Reena Artz 910-297-8755,
River Oaks Real Estate
Bought with:
Desiree Hykes, 67931
Keller Williams Innovate South
Source: CCAR,MLS#: 2605327 Originating MLS: Coastal Carolinas Association of Realtors
Originating MLS: Coastal Carolinas Association of RealtorsFacts & features
Interior
Bedrooms & bathrooms
- Bedrooms: 4
- Bathrooms: 2
- Full bathrooms: 2
Rooms
- Room types: Foyer, Screened Porch, Utility Room
Primary bedroom
- Features: Tray Ceiling(s), Ceiling Fan(s), Linen Closet, Main Level Primary, Walk-In Closet(s)
- Level: First
- Dimensions: 14x16
Bedroom 1
- Level: First
- Dimensions: 11x11
Bedroom 2
- Level: First
- Dimensions: 11x11
Bedroom 3
- Level: First
- Dimensions: 10x10
Primary bathroom
- Features: Dual Sinks, Separate Shower, Vanity
Dining room
- Features: Living/Dining Room
- Dimensions: 13'2x9'2
Family room
- Features: Tray Ceiling(s), Ceiling Fan(s)
Great room
- Dimensions: 18'8x16'2
Kitchen
- Features: Dishwasher, Pantry, Stainless Steel Appliances, Solid Surface Counters
Other
- Features: Bedroom on Main Level, Entrance Foyer, Utility Room
Heating
- Central, Electric, Gas
Cooling
- Central Air
Appliances
- Included: Dishwasher, Disposal, Microwave, Range, Refrigerator, Dryer, Water Purifier, Washer
- Laundry: Washer Hookup
Features
- Tray Ceiling(s), Ceiling Fan(s), Dual Sinks, Linen Closet, Main Level Primary, Split Bedrooms, Separate Shower, Vanity, Walk-In Closet(s), Window Treatments, Bedroom on Main Level, Entrance Foyer, Stainless Steel Appliances, Solid Surface Counters
- Flooring: Carpet, Luxury Vinyl, Luxury VinylPlank
- Doors: Insulated Doors, Storm Door(s)
- Windows: Window Treatments
- Furnished: Yes
Interior area
- Total structure area: 2,237
- Total interior livable area: 1,823 sqft
Property
Parking
- Total spaces: 4
- Parking features: Attached, Garage, Two Car Garage, Garage Door Opener
- Attached garage spaces: 2
Features
- Levels: One
- Stories: 1
- Patio & porch: Rear Porch, Porch, Screened
- Exterior features: Sprinkler/Irrigation, Porch
- Pool features: Community, Outdoor Pool
- Has view: Yes
- View description: Lake
- Has water view: Yes
- Water view: Lake
Lot
- Size: 7,405 Square Feet
- Features: Corner Lot, Outside City Limits, Rectangular, Rectangular Lot
Details
- Additional parcels included: ,
- Parcel number: 41813010047
- Zoning: RC
- Special conditions: None
Construction
Type & style
- Home type: SingleFamily
- Architectural style: Ranch
- Property subtype: Single Family Residence
Materials
- Vinyl Siding
- Foundation: Slab
Condition
- Resale
- Year built: 2024
Details
- Builder model: Gwinnett
- Builder name: Mungo
Utilities & green energy
- Water: Public
- Utilities for property: Cable Available, Electricity Available, Natural Gas Available, Sewer Available, Underground Utilities, Water Available
Green energy
- Energy efficient items: Doors, Windows
Community & HOA
Community
- Features: Clubhouse, Golf Carts OK, Recreation Area, Long Term Rental Allowed, Pool
- Security: Smoke Detector(s)
- Subdivision: Merrill Villas
HOA
- Has HOA: Yes
- Amenities included: Clubhouse, Owner Allowed Golf Cart, Owner Allowed Motorcycle, Pet Restrictions, Tenant Allowed Golf Cart, Tenant Allowed Motorcycle
- Services included: Pool(s), Trash
- HOA fee: $70 monthly
Location
- Region: Myrtle Beach
Financial & listing details
- Price per square foot: $208/sqft
- Date on market: 3/2/2026
- Listing terms: Assumable,Cash,Conventional,FHA,VA Loan
- Electric utility on property: Yes
Price history
| Date | Event | Price |
|---|---|---|
| 5/15/2026 | Sold | $380,000-1.3%$208/sqft |
Source:  CCAR #2605327 Report a problem CCAR #2605327 Report a problem | ||
| 4/11/2026 | Contingent | $384,900$211/sqft |
Source: CCAR #2605327 Report a problem | ||
| 3/31/2026 | Price change | $384,900-0.8%$211/sqft |
Source: CCAR #2605327 Report a problem | ||
| 3/16/2026 | Price change | $387,900-0.5%$213/sqft |
Source: CCAR #2605327 Report a problem | ||
| 2/14/2026 | Price change | $389,900-1%$214/sqft |
Source: CCAR #2519082 Report a problem | ||
| 10/15/2025 | Price change | $393,900-1.5%$216/sqft |
Source: CCAR #2519082 Report a problem | ||
| 8/6/2025 | Listed for sale | $400,000+7%$219/sqft |
Source: CCAR #2519082 Report a problem | ||
| 3/3/2024 | Listing removed | $373,900$205/sqft |
Source:  Mungo Homes, Inc Report a problem Mungo Homes, Inc Report a problem | ||
| 2/7/2024 | Listed for sale | $373,900$205/sqft |
Source: Mungo Homes, Inc Report a problem | ||
Public tax history
Tax history is unavailable.
Neighborhood: 29579
Nearby homes
- $360,0004 bd2 ba1.8k sqft804 Agostino Dr LOT 63, Myrtle Beach, SC 29579Sold
- $438,9005 bd4 ba3k sqft808 Agostino Dr, Myrtle Beach, SC 29579Sold

- $438,9005 bd4 ba3k sqft808 Agostino Dr LOT 64, Myrtle Beach, SC 29579Sold

- $377,0005 bd3 ba2.2k sqft1467 Bellaria Way LOT 62, Myrtle Beach, SC 29579Sold

- $407,0004 bd3 ba2.5k sqft812 Agostino Dr, Myrtle Beach, SC 29579Sold
- $377,0005 bd3 ba2.2k sqft1467 Bellaria Way, Myrtle Beach, SC 29579Sold
- $407,0004 bd3 ba2.5k sqft812 Agostino Dr LOT 65, Myrtle Beach, SC 29579Sold
- $395,0004 bd3 ba2.5k sqft1463 Bellaria Way LOT 61, Myrtle Beach, SC 29579Sold
Nearby schools
GreatSchools rating
- 6/10Bridgewater Academy CharterGrades: K-8Distance: 0.8 mi
- 10/10Ocean Bay Middle SchoolGrades: 6-8Distance: 4.1 mi
- 7/10Carolina Forest High SchoolGrades: 9-12Distance: 4.4 mi
Schools provided by the listing agent
- Elementary: Pine Island Elementary School
- Middle: Ocean Bay Middle School
- High: Carolina Forest High School
Source: CCAR. This data may not be complete. We recommend contacting the local school district to confirm school assignments for this home.


Get pre-qualified for a loan
At Zillow Home Loans, we can pre-qualify you in as little as 5 minutes with no impact to your credit score.An equal housing lender. NMLS #10287.
Sell for more on Zillow
Get a Zillow Showcase℠ listing at no additional cost and you could sell for .
$379,800
2% more
+$7,596
With Zillow Showcase(estimated)
$387,396
- South Carolina
- Horry County
- Myrtle Beach
- 29579
- 804 Agostino Dr.
Nearby cities
Nearby neighborhoods
Nearby zip codes
Other Myrtle Beach Topics
