Skip main navigation
Sold for $376,000
  • $376,000

    804 Alexander Drive, Aberdeen, NC 28315

    3beds
    1,818sqft
    Single Family Residence
    Built in 1988
    0.58 Acres Lot
    $402,900 Zestimate®
    $207/sqft
    $2,135 Estimated rent

    Home value

    $402,900

    $379,000 - $431,000

    $2,135/mo

    Zestimate® history
    Loading
    Loading...

    Owner options

    List your home for rent

    $2,135/mo

    Rent Zestimate®

    Find your next renter with Zillow Rental Manager. Plus, with online applications, you can quickly screen prospective tenants – for free.

    Learn more

    $2,135/mo

    Rent Zestimate®

    Refinance and save

    $2,182/mo

    Est. payment

    Refinancing to a lower rate could help reduce your monthly payments and save thousands over the life of the loan.

    See today's rates

    $2,182/mo

    Est. payment

    Explore your selling options

    Work with a Zillow partner agent

    Leverage their expertise and Zillow's premium Showcase listings to get your home seen by more buyers.

    Get started

    List with your own agent

    Get your home in front of millions of buyers by listing it on Zillow.

    Learn how to do it

    Sell it yourself

    Take full control of how buyers see your home on Zillow by listing For Sale by Owner (FSBO).

    List your home

    What's special

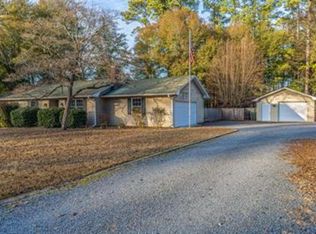
    Country living close to town, Fort Liberty, local shopping, restaurants and attractions. This one level, 3-bedroom, 2.5 bath, brick home is situated high on a spacious, private lot, where the circular driveway and front porch overlook green space across the road. The renovated kitchen has KitchenAid appliances, gorgeous, custom built Locklear cabinets, and granite countertops. All kitchen appliances convey including the fully stocked wine chiller and the new washer & dryer (2023). You will find hardwood flooring throughout and two sets of French doors with built in blinds. The den off the kitchen is home to a cozy wood burning fireplace. The enormous living room at the front of the home is sure to be a favorite family gathering spot. Home is wired for a generator and Ring devices will remain with the home. Stunning landscaping, fully fenced in back yard and 2 outbuildings. Large garage wired for tv with additional lighting and a large walk-in attic with pull down ladder.

    Zillow last checked:

    Listing updated:

    Listed by:

    Jason P Guyot 910-318-1229,

    Maison Realty Group

    Bought with:

    Abraham Saldana Jr., 291326

    Keller Williams Pinehurst

    Source: Hive MLS,MLS#: 100465685MLS LogoOriginating MLS: Mid Carolina Regional MLS

    Facts & features

    Interior

    Bedrooms & bathrooms
    • Bedrooms: 3
    • Bathrooms: 3
    • Full bathrooms: 2
    • 1/2 bathrooms: 1
    Primary bedroom
    • Level: Primary Living Area
    Dining room
    • Features: Combination, Formal
    Heating
    • Heat Pump, Electric
    Cooling
    • Central Air
    Appliances
    • Included: Electric Cooktop, Built-In Microwave, Washer, Refrigerator, Dryer, Disposal, Dishwasher, Wall Oven
    • Laundry: Laundry Room
    Features
    • Master Downstairs, Generator Plug, Walk-in Shower, Blinds/Shades
    • Flooring: Carpet, Tile, Wood
    • Basement: None
    • Attic: Pull Down Stairs
    Interior area
    • Total structure area: 1,818
    • Total interior livable area: 1,818 sqft

    Property

    Parking
    • Total spaces: 2
    • Parking features: Circular Driveway, Paved
    Accessibility
    • Accessibility features: None
    Features
    • Levels: One
    • Stories: 1
    • Patio & porch: Deck, Porch
    • Fencing: Back Yard,Privacy
    • Has view: Yes
    • View description: See Remarks
    • Waterfront features: None
    • Frontage type: See Remarks
    Lot
    • Size: 0.58 Acres
    • Dimensions: 155 x 170 x 149 x 157
    • Features: See Remarks
    Details
    • Additional structures: Shed(s), Storage, Workshop
    • Parcel number: 00055030
    • Zoning: R30
    • Special conditions: Standard

    Construction

    Type & style
    • Home type: SingleFamily
    • Property subtype: Single Family Residence
    Materials
    • Brick Veneer
    • Foundation: Brick/Mortar, Crawl Space
    • Roof: Architectural Shingle
    Condition
    • New construction: No
    • Year built: 1988

    Utilities & green energy

    • Water: Public
    • Utilities for property: Water Available

    Community & neighborhood

    Location
    • Region: Aberdeen
    • Subdivision: Scotsdale

    Other

    Other facts
    • Listing agreement: Exclusive Right To Sell
    • Listing terms: Cash,Conventional,FHA,USDA Loan,VA Loan,See Remarks

    Price history

    DateEventPrice
    10/22/2024Sold$376,000-5.8%$207/sqft
    Source: Hive MLS #100465685 Report a problem
    9/19/2024Pending sale$399,000$219/sqft
    Source: Hive MLS #100465685 Report a problem
    9/19/2024Price change$399,000-1.5%$219/sqft
    Source: Hive MLS #100465685 Report a problem
    9/11/2024Listed for sale$405,000+32.8%$223/sqft
    Source: Hive MLS #100465685 Report a problem
    6/4/2021Sold$305,000$168/sqft
    Source: Hive MLS #205737 Report a problem
    5/3/2021Pending sale$305,000$168/sqft
    Source: Coldwell Banker Advantage #205737 Report a problem
    5/2/2021Contingent$305,000+2%$168/sqft
    Source: MCR #205737 Report a problem
    4/30/2021Listed for sale$299,000$164/sqft
    Source: MCR #205737 Report a problem

    Public tax history

    YearProperty taxesTax assessment
    2024$2,510 -2.5%$327,010
    2023$2,575 +18.8%$327,010 +19.3%
    2022$2,168 -2.4%$274,020 +28.3%
    2021$2,221 $213,590
    2020$2,221 $213,590
    2019$2,221 $213,590 +5%
    2018$2,221 +13.1%$203,480
    2017$1,964 $203,480
    2015$1,964 +5.5%$203,480 +2%
    2014$1,862 +2%$199,410
    2013$1,825 $199,410
    2012-- $199,410
    2011-- $199,410
    2010-- $199,410
    2009-- $199,410 -0.1%
    2008-- $199,530
    2007-- $199,530 +23.4%
    2005-- $161,690 +1.9%
    2004-- $158,680
    2003-- $158,680
    2002-- $158,680

    Find assessor info on the county website

    Neighborhood: 28315

    Nearby schools

    GreatSchools rating
    Schools provided by the listing agent
    • Elementary: Aberdeeen Elementary
    • Middle: Southern Middle
    • High: Pinecrest High

    Source: Hive MLS. This data may not be complete. We recommend contacting the local school district to confirm school assignments for this home.

    Get a cash offer in 3 minutes
    Find out how much your home could sell for in as little as 3 minutes with a no-obligation cash offer.
    Estimated market value
    $402,900
    Get a cash offer in 3 minutes
    Find out how much your home could sell for in as little as 3 minutes with a no-obligation cash offer.
    Estimated market value
    $402,900