Welcome to coveted Dellwood Heights neighborhood! This mature park like setting is priced $125,000. below bank appraisal of $775,000 in July 2024. Looking for renewable energy? Look no further than this well maintained 6 bedroom, 3 bath ranch home on .32 acre lot. Brand new high end Solar Energy System is paid for and provides electricity as long as the sun is in the sky! With a Solar credit of $47. last month, the electric and gas bill was a total of $26! Mature landscaping and trees provide privacy and shade that surround this lovely home. Warm wood floors accent the main level with an updated eat in kitchen with all appliances including a brand new microwave. The 12' x 19' primary bedroom also has good size dual closets and an updated 3/4 bath. There are three other nice size bedrooms on the main level along with an additional 3/4 bath with a skylight. The finished walk out basement has a family room that accommodates a pool table, two bedrooms, and a full bath with a lighted mirror. There is plenty of storage space. You can enjoy cozy evenings around the freestanding Vermont Casting gas stove in the family room. Cool history - the storage room vintage shelving is from the old downtown Walgreens. Outside you will find a freshly stained and repaired wraparound deck on the main level & a beautiful handcrafted wooden pergola on the lower level patio accented w/ solar patio lights. The $17,000 solar system & panels were bought from a local company, are brand new and under warranty. The beautiful yard has a sprinkler system, drip system & is accented w/ lush perennials that cascade down along the steps to the pergola. There is a shed for your garden tools, an oversized, fenced back yard is perfect for entertaining family & friends. 2 car attached garage w/opener. Radon mitigation system installed 2023. The whole house fan cools the home on hot summer days. Located on quiet street just 5-10 mins to Old Town Ft. Collins.
Sold for $665,000
$665,000
804 Alyson Dr, Fort Collins, CO 80524
6beds
2,788sqft
Single Family Residence
Built in 1991
0.32 Acres Lot
$705,200 Zestimate®
$239/sqft
$3,433 Estimated rent
Home value
$705,200
$670,000 - $748,000
$3,433/mo
Zestimate® history
Owner options
List your home for rent
$3,433/mo
Rent Zestimate®
Find your next renter with Zillow Rental Manager. Plus, with online applications, you can quickly screen prospective tenants – for free.
$3,433/mo
Rent Zestimate®
Refinance and save
$4,040/mo
Est. payment
Refinancing to a lower rate could help reduce your monthly payments and save thousands over the life of the loan.
$4,040/mo
Est. payment
Explore your selling options
Work with a Zillow partner agent
Leverage their expertise and Zillow's premium Showcase listings to get your home seen by more buyers.
Get startedList with your own agent
Get your home in front of millions of buyers by listing it on Zillow.
Learn how to do itSell it yourself
Take full control of how buyers see your home on Zillow by listing For Sale by Owner (FSBO).
List your homeWhat's special
Zillow last checked:
Listing updated:
Listed by:
Patricia Phillips 970-222-1928,
Group Mulberry
Bought with:
The Mullenberg Team
eXp Realty - Northern CO
Source: IRES as distributed by MLS GRID,MLS#: 1013500
Facts & features
Interior
Bedrooms & bathrooms
- Bedrooms: 6
- Bathrooms: 3
- Full bathrooms: 2
- 3/4 bathrooms: 1
- Main level bathrooms: 2
Primary bedroom
- Description: Wood
- Features: Shared Primary Bath, Full Primary Bath
- Level: Main
- Area: 228 Square Feet
- Dimensions: 12 x 19
Bedroom 2
- Description: Wood
- Level: Main
- Area: 100 Square Feet
- Dimensions: 10 x 10
Bedroom 3
- Description: Wood
- Level: Main
- Area: 100 Square Feet
- Dimensions: 10 x 10
Bedroom 4
- Description: Wood
- Level: Main
- Area: 110 Square Feet
- Dimensions: 10 x 11
Bedroom 5
- Description: Carpet
- Level: Basement
- Area: 192 Square Feet
- Dimensions: 12 x 16
Bedroom 6
- Description: Carpet
- Level: Basement
- Area: 162 Square Feet
- Dimensions: 9 x 18
Family room
- Description: Carpet
- Level: Basement
- Area: 255 Square Feet
- Dimensions: 15 x 17
Kitchen
- Description: Tile
- Level: Main
- Area: 204 Square Feet
- Dimensions: 12 x 17
Laundry
- Description: Other
- Level: Basement
- Area: 36 Square Feet
- Dimensions: 6 x 6
Living room
- Description: Wood
- Level: Main
- Area: 198 Square Feet
- Dimensions: 11 x 18
Recreation room
- Description: Carpet
- Level: Basement
- Area: 143 Square Feet
- Dimensions: 11 x 13
Heating
- Forced Air, 2 or more Heat Sources
Appliances
- Included: Electric Range, Dishwasher, Refrigerator, Microwave, Disposal
- Laundry: Washer/Dryer Hookup
Features
- Eat-in Kitchen, Open Floorplan
- Flooring: Wood
- Windows: Skylight(s), Window Coverings, Storm Window(s)
- Basement: Full,Partially Finished,Walk-Out Access,Daylight,Retrofit for Radon
- Has fireplace: Yes
- Fireplace features: Gas, Basement
Interior area
- Total structure area: 1,394
- Total interior livable area: 2,788 sqft
- Finished area above ground: 1,394
Property
Parking
- Total spaces: 2
- Parking features: Garage Door Opener
- Attached garage spaces: 2
- Details: Attached
Accessibility
- Accessibility features: Main Floor Bath, Accessible Bedroom
Features
- Levels: One
- Stories: 1
- Patio & porch: Patio, Deck
- Exterior features: Sprinkler System, Balcony
- Fencing: Fenced
Lot
- Size: 0.32 Acres
- Features: Wooded, Deciduous Trees, Level, Sloped, Paved
Details
- Additional structures: Storage
- Parcel number: R0674427
- Zoning: RES
- Special conditions: Private Owner
Construction
Type & style
- Home type: SingleFamily
- Architectural style: Colonial,Legal Conforming,Contemporary
- Property subtype: Single Family Residence
Materials
- Vinyl Siding
- Roof: Composition
Condition
- New construction: No
- Year built: 1991
Utilities & green energy
- Electric: City of FTC
- Gas: Xcel Energy
- Sewer: Public Sewer
- Water: District
- Utilities for property: Natural Gas Available, Electricity Available, High Speed Avail
Green energy
- Energy efficient items: Windows, High Efficiency Furnace
Community & HOA
Community
- Security: Fire Alarm
- Subdivision: Dellwood Heights
HOA
- Has HOA: Yes
- Services included: Management
- HOA fee: $220 annually
- HOA name: Dellwood Heights HOA
Location
- Region: Fort Collins
Financial & listing details
- Price per square foot: $239/sqft
- Tax assessed value: $686,600
- Annual tax amount: $3,286
- Date on market: 7/3/2024
- Listing terms: Cash,Conventional,FHA,VA Loan
- Electric utility on property: Yes
- Road surface type: Asphalt
Price history
| Date | Event | Price |
|---|---|---|
| 7/10/2025 | Listing removed | $1,600$1/sqft |
Source: Zillow Rentals Report a problem | ||
| 7/6/2025 | Price change | $1,600-8.6%$1/sqft |
Source: Zillow Rentals Report a problem | ||
| 5/12/2025 | Listed for rent | $1,750$1/sqft |
Source: Zillow Rentals Report a problem | ||
| 11/4/2024 | Sold | $665,000+2.3%$239/sqft |
Source:  IRES as distributed by MLS GRID #1013500 Report a problem IRES as distributed by MLS GRID #1013500 Report a problem | ||
| 10/4/2024 | Pending sale | $650,000$233/sqft |
Source:  REcolorado as distributed by MLS GRID #IR1013500 Report a problem REcolorado as distributed by MLS GRID #IR1013500 Report a problem | ||
| 9/28/2024 | Price change | $650,000-5.1%$233/sqft |
Source: REcolorado as distributed by MLS GRID #IR1013500 Report a problem | ||
| 9/16/2024 | Price change | $685,000-2.1%$246/sqft |
Source: IRES as distributed by MLS GRID #1013500 Report a problem | ||
| 8/28/2024 | Price change | $699,900-4.1%$251/sqft |
Source: IRES as distributed by MLS GRID #1013500 Report a problem | ||
| 8/16/2024 | Price change | $729,900-2.7%$262/sqft |
Source: IRES as distributed by MLS GRID #1013500 Report a problem | ||
| 7/3/2024 | Listed for sale | $750,000+367.6%$269/sqft |
Source: REcolorado as distributed by MLS GRID #IR1013500 Report a problem | ||
| 6/9/1998 | Sold | $160,400$58/sqft |
Source: Public Record Report a problem | ||
Public tax history
| Year | Property taxes | Tax assessment |
|---|---|---|
| 2025 | $4,354 +26.2% | $42,913 +9.5% |
| 2024 | $3,451 +14.3% | $39,188 -1% |
| 2023 | $3,018 -0.9% | $39,568 +25.1% |
| 2022 | $3,045 +9.8% | $31,623 -14.7% |
| 2021 | $2,773 -0.5% | $37,094 +26.3% |
| 2020 | $2,786 +22% | $29,372 -0.7% |
| 2019 | $2,284 | $29,578 +19.1% |
| 2018 | $2,284 | $24,840 |
| 2017 | $2,284 +0.3% | $24,840 +13.5% |
| 2016 | $2,276 +13.7% | $21,890 -13.8% |
| 2015 | $2,001 +7.4% | $25,390 +25.3% |
| 2014 | $1,864 | $20,260 |
| 2013 | -- | $20,260 +3.9% |
| 2012 | -- | $19,500 |
| 2011 | -- | $19,500 +3.4% |
| 2010 | -- | $18,860 |
| 2009 | -- | $18,860 |
| 2008 | -- | $18,860 |
| 2007 | -- | $18,860 +4% |
| 2006 | -- | $18,140 -13.8% |
| 2005 | -- | $21,040 +42.5% |
| 2004 | -- | $14,760 -18.5% |
| 2002 | -- | $18,120 |
| 2001 | -- | $18,120 |
Find assessor info on the county website
Neighborhood: Long Pond
Nearby homes
- $811,5003 bd2 ba2.5k sqft808 Alyson Dr, Fort Collins, CO 80524Off Market
- $733,4004 bd3 ba3k sqft716 E Ridgecrest Rd, Fort Collins, CO 80524Off Market
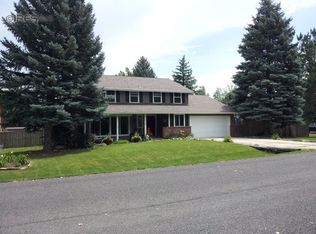
- $691,4005 bd2 ba2.8k sqft708 E Ridgecrest Rd, Fort Collins, CO 80524Off Market
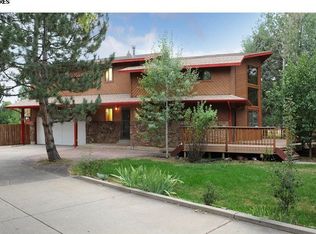
- $695,8004 bd2 ba2.2k sqft812 Alyson Dr, Fort Collins, CO 80524Off Market
- $744,0003 bd3 ba3.2k sqft800 E Ridgecrest Rd, Fort Collins, CO 80524Off Market
- $761,0004 bd2 ba2.2k sqft816 Alyson Dr, Fort Collins, CO 80524Off Market
- $705,5003 bd2 ba2k sqft808 E Ridgecrest Rd, Fort Collins, CO 80524Off Market
- $795,0005 bd3 ba3.5k sqft717 E Ridgecrest Rd, Fort Collins, CO 80524Sold
Nearby schools
GreatSchools rating
- 9/10Tavelli Elementary SchoolGrades: PK-5Distance: 0.6 mi
- 7/10Cache La Poudre Middle SchoolGrades: 6-8Distance: 4.4 mi
- 7/10Poudre High SchoolGrades: 9-12Distance: 4.1 mi
Schools provided by the listing agent
- Elementary: Tavelli
- Middle: Cache La Poudre
- High: Poudre
Source: IRES as distributed by MLS GRID. This data may not be complete. We recommend contacting the local school district to confirm school assignments for this home.
Get a cash offer in 3 minutes
Find out how much your home could sell for in as little as 3 minutes with a no-obligation cash offer.
Estimated market value
$705,200
Get a cash offer in 3 minutes
Find out how much your home could sell for in as little as 3 minutes with a no-obligation cash offer.
Estimated market value
$705,200
- Colorado
- Larimer County
- Fort Collins
- 80524
- Long Pond
- 804 Alyson Dr
Nearby cities
Nearby neighborhoods
Nearby zip codes
Other Fort Collins Topics
