Welcome to 804 Amanecer Dr in Ceres, a beautifully maintained 2019-built home offering 1,911 sq. ft., 3 bedrooms, 2.5 bathrooms, and a versatile upstairs loft. Situated on a premium lot originally selected from the builder, this home offers an impressive amount of outdoor space with a pool-sized backyard and plenty of room to make it your own. Inside, the open-concept floor plan brings the kitchen, dining, and living areas together, creating a comfortable space for everyday living and entertaining. The kitchen is centered around a spacious island with a sink, providing additional prep space and a natural gathering spot. LVP flooring downstairs offers a clean, modern look, while carpet upstairs adds comfort to the bedrooms and loft. Upstairs you'll also find the conveniently located laundry room, along with a spacious primary suite featuring a walk-in closet. Dual-pane windows add to the home's energy-efficient features. Outside, the front yard is fully landscaped, while the backyard has been designed with low maintenance in mind. Extensive concrete throughout the backyard provides plenty of usable space for entertaining, outdoor furniture, or future improvements, while still leaving room for a pool. An extended driveway provides additional parking and functionality. Conveniently located near schools, shopping, dining, and Highway 99, 804 Amanecer Dr combines a newer home, premium lot, and generous outdoor space in one complete package.
Pending
$525,000
804 Amanecer Dr, Ceres, CA 95307
3beds
1,911sqft
Single Family Residence
Built in 2019
4,704 Square Feet Lot
$519,000 Zestimate®
$275/sqft
$-- HOA
What's special
Pool-sized backyardPremium lotSpacious primary suiteCarpet upstairsLvp flooring downstairsOpen-concept floor planVersatile upstairs loft
- 26 days
- 305
- 6
Zillow last checked:
Listing updated:
Listed by:
Alberto Mejia DRE #01960392 209-531-3243,
EXIT Realty Consultants
Source: MetroList Services of CA,MLS#: 226102004Originating MLS: MetroList Services, Inc.
Facts & features
Interior
Bedrooms & bathrooms
- Bedrooms: 3
- Bathrooms: 3
- Full bathrooms: 2
- Partial bathrooms: 1
Dining room
- Features: Dining/Living Combo
Kitchen
- Features: Island w/Sink
Heating
- Central
Cooling
- Central Air
Appliances
- Laundry: Inside Room
Features
- Flooring: Carpet
- Has fireplace: No
Interior area
- Total structure area: 0
- Total interior livable area: 1,911 sqft
Property
Parking
- Total spaces: 2
- Parking features: Attached
- Attached garage spaces: 2
Lot
- Size: 4,704 Square Feet
- Features: Curb(s)/Gutter(s)
Details
- Parcel number: 086035067000
- Zoning: SFR
- Special conditions: Standard
Construction
Type & style
- Home type: SingleFamily
- Property subtype: Single Family Residence
Materials
- Stucco
- Foundation: Slab
- Roof: Tile
Condition
- Year built: 2019
Utilities & green energy
- Electric: 220 Volts
- Sewer: Public Sewer
- Water: Public
- Utilities for property: Public
Community & HOA
Location
- Region: Ceres
Financial & listing details
- Price per square foot: $275/sqft
- Tax assessed value: $410,694
- Price range: $525K - $525K
- Date on market: 8/13/2026
Estimated market value
$519,000
$493,000 - $545,000
$2,805/mo
Price history
| Date | Event | Price |
|---|---|---|
| 8/16/2026 | Listed for sale | $525,000$275/sqft |
Source: EXIT Realty broker feed #226102004 Report a problem | ||
| 8/16/2026 | Pending sale | $525,000$275/sqft |
Source: MetroList Services of CA #226102004 Report a problem | ||
| 8/13/2026 | Listed for sale | $525,000+42.5%$275/sqft |
Source: MetroList Services of CA #226102004 Report a problem | ||
| 11/18/2019 | Sold | $368,500$193/sqft |
Source: Public Record Report a problem | ||
Public tax history
| Year | Property taxes | Tax assessment |
|---|---|---|
| 2026 | -- | $410,694 +2% |
| 2025 | $4,791 +6.6% | $402,642 +2% |
| 2024 | $4,495 +2.8% | $394,748 +2% |
| 2023 | $4,374 +0.9% | $387,009 +2% |
| 2022 | $4,337 +1% | $379,421 +2% |
| 2021 | $4,295 +3.1% | $371,983 +1% |
| 2020 | $4,164 +710.7% | $368,170 +762% |
| 2019 | $514 +2.1% | $42,712 +2% |
| 2018 | $503 +48.9% | $41,875 +55.5% |
| 2017 | $338 +2.1% | $26,924 +2% |
| 2016 | $331 -46.3% | $26,397 +32% |
| 2015 | $616 | $20,000 +33.3% |
| 2014 | $616 | $15,000 -38.5% |
| 2012 | -- | $24,393 |
| 2011 | -- | $24,393 +62.6% |
| 2010 | -- | $15,000 -45.1% |
| 2009 | -- | $27,344 +2% |
| 2008 | -- | $26,808 +2% |
| 2007 | -- | $26,283 +2% |
| 2006 | -- | $25,768 |
Find assessor info on the county website
Monthly payment
Est. payment
Payment breakdown
Explore the cost of this home by adjusting the details. Changes won't be saved.Climate risks
Neighborhood: 95307
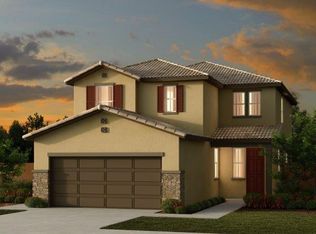
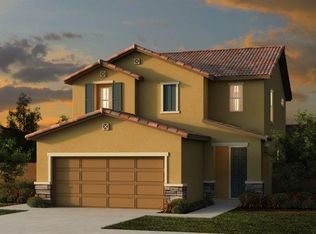

Similar homes
- $495,0003 bd3 ba2.1k sqft3531 Fallview Ave, Ceres, CA 95307For Sale
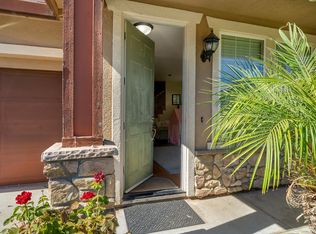 MLS ID #226097369, Karen Bhatti. MetroList Services of CA
 - $514,9004 bd3 ba2.2k sqft1901 Saint Sebastian Way, Modesto, CA 95358For Sale
 MLS ID #226088282, Sondra Medina. MetroList Services of CA
 - $509,9004 bd3 ba2.2k sqft1808 N Rancho Encantado Ct, Modesto, CA 95358For Sale
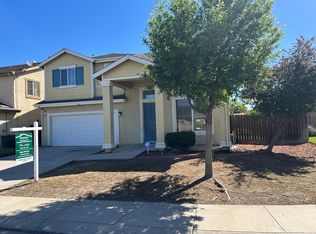 MLS ID #226039400, Vijay Shankar. MetroList Services of CA
 - $--3 bd2 ba1.4k sqft1433 Queens Ave, Modesto, CA 95355Auction
 Auction.com 2
Local buyer's agents are ready to help
