Skip main navigation
Closed
  • $290,000

    804 Amherst St, Kathleen, GA 31047

    3beds
    1,646sqft
    Single Family Residence
    Built in 2014
    7,753 Square Feet Lot
    $289,800 Zestimate®
    $176/sqft
    $1,822 Estimated rent

    Home value

    $289,800

    $275,000 - $304,000

    $1,822/mo

    Zestimate® history
    Loading
    Loading...

    Owner options

    List your home for rent

    $1,822/mo

    Rent Zestimate®

    Find your next renter with Zillow Rental Manager. Plus, with online applications, you can quickly screen prospective tenants – for free.

    Learn more

    $1,822/mo

    Rent Zestimate®

    Refinance and save

    $1,808/mo

    Est. payment

    Refinancing to a lower rate could help reduce your monthly payments and save thousands over the life of the loan.

    See today's rates

    $1,808/mo

    Est. payment

    Explore your selling options

    Work with a Zillow partner agent

    Leverage their expertise and Zillow's premium Showcase listings to get your home seen by more buyers.

    Get started

    List with your own agent

    Get your home in front of millions of buyers by listing it on Zillow.

    Learn how to do it

    Sell it yourself

    Take full control of how buyers see your home on Zillow by listing For Sale by Owner (FSBO).

    List your home

    What's special

    Four seated islandCovered front porchOversized walk-in closetCorner lotExpansive traditional
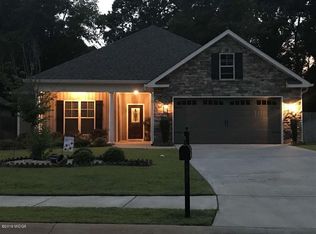
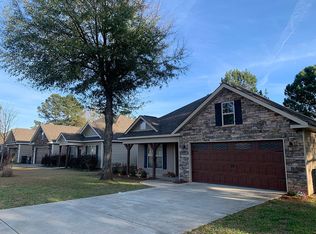
    Beautiful single family home situated on a corner lot in the desirable Wooden Eagle subdivision with no HOA fees! This expansive traditional features 3BR and 2BA and the perfect open concept dining-to-living area for entertaining with room for an eat in kitchen as well as a four seated island. The primary suite can accommodate multiple dressers along with a king bed, and the bathroom is a 4 piece with dual vanity and an oversized walk-in closet. Outside, you'll enjoy a covered patio overlooking a flat walkout backyard, or you can opt to relax on the covered front porch. What sets this home apart is the location - not only top rated schools, but the large corner lot has gated access to shady Amherst Park. Only one owner since it was built is the cherry on top. Schedule your showing today!

    Zillow last checked:

    Listing updated:

    Listed by:

    Matt Simonds 404-697-2493,

    Bolst, Inc.

    Bought with:

    Hannah Branham, 392372

    Landmark Realty

    Source: GAMLS,MLS#: 10802913MLS Logo

    Facts & features

    Interior

    Bedrooms & bathrooms
    • Bedrooms: 3
    • Bathrooms: 2
    • Full bathrooms: 2
    • Main level bathrooms: 2
    • Main level bedrooms: 3
    Rooms
    • Room types: Family Room, Foyer
    Kitchen
    • Features: Breakfast Bar, Kitchen Island, Solid Surface Counters
    Heating
    • Central, Electric
    Cooling
    • Ceiling Fan(s), Central Air
    Appliances
    • Included: Dishwasher, Disposal, Microwave, Oven/Range (Combo), Refrigerator
    • Laundry: Other
    Features
    • Double Vanity, Separate Shower, Soaking Tub, Tray Ceiling(s), Walk-In Closet(s)
    • Flooring: Carpet, Hardwood, Tile
    • Basement: None
    • Number of fireplaces: 1
    • Fireplace features: Family Room
    • Common walls with other units/homes: No Common Walls
    Interior area
    • Total structure area: 1,646
    • Total interior livable area: 1,646 sqft
    • Finished area above ground: 1,646
    • Finished area below ground: 0

    Property

    Parking
    • Parking features: Garage
    • Has garage: Yes
    Features
    • Levels: One
    • Stories: 1
    • Patio & porch: Porch
    • Fencing: Back Yard,Fenced
    • Body of water: None
    Lot
    • Size: 7,753 Square Feet
    • Features: Level, Private
    • Residential vegetation: Grassed
    Details
    • Parcel number: 0P0570 180000

    Construction

    Type & style
    • Home type: SingleFamily
    • Architectural style: Brick Front,Traditional
    • Property subtype: Single Family Residence
    Materials
    • Vinyl Siding
    • Foundation: Slab
    • Roof: Composition
    Condition
    • Resale
    • New construction: No
    • Year built: 2014

    Utilities & green energy

    • Sewer: Public Sewer
    • Water: Public
    • Utilities for property: Cable Available, Electricity Available, Phone Available, Sewer Available, Underground Utilities, Water Available
    Green energy
    • Energy efficient items: Thermostat

    Community & HOA

    Community
    • Features: Street Lights, Walk To Schools, Near Shopping
    • Security: Smoke Detector(s)
    • Subdivision: Wooden Eagle Plantation
    HOA
    • Has HOA: No
    • Services included: None
    Location
    • Region: Kathleen

    Financial & listing details

    • Price per square foot: $176/sqft
    • Tax assessed value: $268,700
    • Annual tax amount: $2,099
    • Date on market: 7/10/2026
    • Cumulative days on market: 5 days
    • Listing agreement: Exclusive Right To Sell
    • Electric utility on property: Yes

    Price history

    DateEventPrice
    8/3/2026Sold$290,000$176/sqft
    Source: GAMLS #10802913 Report a problem
    7/23/2026Pending sale$290,000$176/sqft
    Source: GAMLS #10802913 Report a problem
    7/10/2026Listed for sale$290,000+83.7%$176/sqft
    Source: GAMLS #10802913 Report a problem
    8/15/2014Sold$157,900+634.4%$96/sqft
    Source: Public Record Report a problem
    5/8/2014Sold$21,500$13/sqft
    Source: Public Record Report a problem

    Public tax history

    YearProperty taxesTax assessment
    2025$3,420 +1%$107,480 +3.3%
    2024$3,386 +6.2%$104,080 +20%
    2023$3,188 +11.3%$86,720 +12.4%
    2022$2,864 +17.6%$77,160 +17.8%
    2021$2,435 +8.1%$65,520 +8.5%
    2020$2,252 $60,400
    2019$2,252 -0.2%$60,400
    2018$2,255 +459.3%$60,400
    2017$403 $60,400
    2016$403 -71.7%$60,400 -1.2%
    2015$1,427 $61,120 +656.4%
    2014-- $8,080 -25.2%
    2013-- $10,800
    Find assessor info on the county website

    Neighborhood: 31047

    Nearby schools

    GreatSchools rating
    Schools provided by the listing agent
    • Elementary: Langston Road
    • Middle: Mossy Creek
    • High: Perry

    Source: GAMLS. This data may not be complete. We recommend contacting the local school district to confirm school assignments for this home.

    Sell for more on Zillow
    Get a Zillow Showcase℠ listing at no additional cost and you could sell for .
    $289,800
    2% more
    +$5,796
    With Zillow Showcase(estimated)
    $295,596
    Sell for more on Zillow
    Get a Zillow Showcase℠ listing at no additional cost and you could sell for .
    $289,800
    2% more
    +$5,796
    With Zillow Showcase(estimated)
    $295,596