Skip main navigation
Off market
  • $956,400

    804 Apple Hill Dr, West Chester, PA 19380

    4beds
    4,092sqft
    Single Family Residence
    Built in 1988
    1 Acres Lot
    $956,400 Zestimate®
    $234/sqft
    $3,995 Estimated rent

    Home value

    $956,400

    $909,000 - $1.02M

    $3,995/mo

    Zestimate® history
    Loading
    Loading...

    Owner options

    List your home for rent

    $3,995/mo

    Rent Zestimate®

    Find your next renter with Zillow Rental Manager. Plus, with online applications, you can quickly screen prospective tenants – for free.

    Learn more

    $3,995/mo

    Rent Zestimate®

    Refinance and save

    $4,984/mo

    Est. payment

    Refinancing to a lower rate could help reduce your monthly payments and save thousands over the life of the loan.

    See today's rates

    $4,984/mo

    Est. payment

    Explore your selling options

    Work with a Zillow partner agent

    Leverage their expertise and Zillow's premium Showcase listings to get your home seen by more buyers.

    Get started

    List with your own agent

    Get your home in front of millions of buyers by listing it on Zillow.

    Learn how to do it

    Sell it yourself

    Take full control of how buyers see your home on Zillow by listing For Sale by Owner (FSBO).

    List your home

    What's special

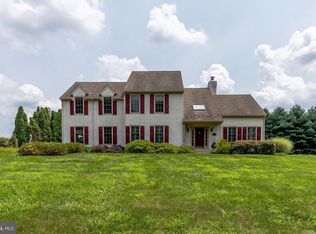
    This is your chance to live in East Bradford! Welcome to 804 Apple Hill Drive, an impeccably maintained four bedroom traditional style home situated on a premium 1 acre cul-de-sac lot in the highly desirable neighborhood of Meadowcroft. Pride of ownership is very apparent in this beautifully appointed home. Stroll to the entrance through the manicured front walkway. Open the front door and enter the inviting two-story foyer; step left into the well-lit, spacious living room with a large half rose window and cathedral ceilings. Walk right into a formal, large, elegant dining room with plenty of space for your large gatherings and celebrations. Off the dining room sits the gourmet kitchen with granite countertops, stainless steel appliances and a large island-plenty of room for preparing a feast for family and friends. Enjoy your morning cup of coffee in the breakfast room overlooking the back yard. The kitchen opens up to the family room with a floor to ceiling brick wood burning fireplace and hardwood floors. There is also a well-lit private office, laundry room and powder room on the first floor. Walk through the rear sliding doors on to the deck that features a working hot tub, and plenty of room for large parties. Step down into the expansive private backyard, perfect for baseball or a pick-up football game. The second floor features a huge primary suite with a large walk-in closet and a full bath with tile floors, a new shower door and two vanities. There are 3 additional large bedrooms and a full hall bath with a double vanity on the second floor. Let’s not forget about the finished lower level with a bar, a second family room or movie theater room and additional storage. This home has also recently had the stucco thoroughly remediated and has a transferrable stucco warranty too. The Inside unit Heating system was replaced 5 years ago. The driveway has been repaved recently. Conveniently located close to the West Chester Borough with shopping, restaurants, and parks. This home is within walking distance of the very popular East Bradford Park. Apple Hill Drive is in the heart of the award-winning West Chester School District (East Bradford, Peirce, Henderson feeder pattern). Schedule your appointment today before it is too late.

    This property is not currently displayed as for sale or rent on Zillow. This may be different from what's on other websites or public sources.

    Zillow last checked:

    Listing updated:

    Listed by:

    Ed Gomez 484-614-0977,

    EXP Realty, LLC

    Bought with:

    Sarah Smith, RS361447

    Century 21 Norris-Valley Forge

    Source: Bright MLS,MLS#: PACT2048198MLS Logo

    Facts & features

    Interior

    Bedrooms & bathrooms
    • Bedrooms: 4
    • Bathrooms: 3
    • Full bathrooms: 2
    • 1/2 bathrooms: 1
    • Main level bathrooms: 1
    Rooms
    • Room types: Living Room, Dining Room, Primary Bedroom, Bedroom 2, Bedroom 3, Bedroom 4, Kitchen, Family Room, Office, Primary Bathroom, Full Bath
    Basement
    • Area: 940
    Heating
    • Forced Air, Natural Gas
    Cooling
    • Central Air, Electric
    Appliances
    • Included: Gas Water Heater
    Features
    • Flooring: Ceramic Tile, Hardwood, Carpet
    • Basement: Full
    • Has fireplace: No
    Interior area
    • Total structure area: 4,092
    • Total interior livable area: 4,092 sqft
    • Finished area above ground: 3,152
    • Finished area below ground: 940

    Property

    Parking
    • Total spaces: 6
    • Parking features: Garage Faces Side, Attached, Driveway
    • Attached garage spaces: 2
    • Uncovered spaces: 4
    Accessibility
    • Accessibility features: None
    Features
    • Levels: Two
    • Stories: 2
    • Pool features: None
    Lot
    • Size: 1 Acres
    Details
    • Additional structures: Above Grade, Below Grade
    • Parcel number: 5105 0005.5000
    • Zoning: R10 RES: 1 FAM
    • Special conditions: Standard

    Construction

    Type & style
    • Home type: SingleFamily
    • Architectural style: Traditional
    • Property subtype: Single Family Residence
    Materials
    • Stucco
    • Foundation: Permanent
    • Roof: Shingle
    Condition
    • New construction: No
    • Year built: 1988

    Utilities & green energy

    • Sewer: On Site Septic
    • Water: Public
    • Utilities for property: Cable Connected, Natural Gas Available

    Community & HOA

    Community
    • Subdivision: Meadowcroft
    HOA
    • Has HOA: No
    Location
    • Region: West Chester
    • Municipality: EAST BRADFORD TWP

    Financial & listing details

    • Price per square foot: $234/sqft
    • Tax assessed value: $273,920
    • Annual tax amount: $7,872
    • Date on market: 7/7/2023
    • Listing agreement: Exclusive Right To Sell
    • Inclusions: Washer, Dryer, Refrigerator, Hot Tub, All In As Is Condition.
    • Ownership: Fee Simple

    Price history

    DateEventPrice
    8/18/2023Sold$827,000+3.4%$202/sqft
    Source: Bright MLS #PACT2048198 Report a problem
    7/12/2023Contingent$799,900$195/sqft
    Source: Bright MLS #PACT2048198 Report a problem
    7/7/2023Listed for sale$799,900$195/sqft
    Source: Bright MLS #PACT2048198 Report a problem

    Public tax history

    Tax history is unavailable.

    Neighborhood: 19380

    Nearby schools

    GreatSchools rating
    Schools provided by the listing agent
    • District: West Chester Area

    Source: Bright MLS. This data may not be complete. We recommend contacting the local school district to confirm school assignments for this home.

    Get a cash offer in 3 minutes
    Find out how much your home could sell for in as little as 3 minutes with a no-obligation cash offer.
    Estimated market value
    $956,400
    Get a cash offer in 3 minutes
    Find out how much your home could sell for in as little as 3 minutes with a no-obligation cash offer.
    Estimated market value
    $956,400