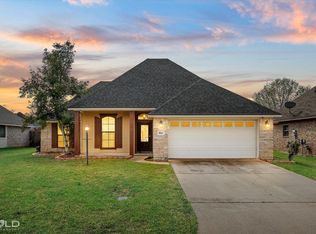
Nestled in the highly sought-after Dogwood South community, this charming 3-bedroom, 2-bathroom home is truly move-in ready. The master suite offers a private retreat, while the newly replaced HVAC system ensures comfort year-round. With a roof just two years old and a newer water heater, major upgrades have already been taken care of. The fully fenced yard provides privacy and security, making it perfect for outdoor entertaining or pets. Don't miss this opportunity to own a well-maintained home in a prime location!
Sold
Price Unknown
804 Applewood Trl, Haughton, LA 71037
3beds
1,730sqft
Single Family Residence
Built in 2010
7,248 Square Feet Lot
$284,700 Zestimate®
$--/sqft
$2,096 Estimated rent
Home value
$284,700
$270,000 - $299,000
$2,096/mo
Zestimate® history
Owner options
List your home for rent
$2,096/mo
Rent Zestimate®
Find your next renter with Zillow Rental Manager. Plus, with online applications, you can quickly screen prospective tenants – for free.
$2,096/mo
Rent Zestimate®
Refinance and save
$225/mo
Est. payment
Refinancing to a lower rate could help reduce your monthly payments and save thousands over the life of the loan.
$225/mo
Est. payment
Explore your selling options
Work with a Zillow partner agent
Leverage their expertise and Zillow's premium Showcase listings to get your home seen by more buyers.
Get startedList with your own agent
Get your home in front of millions of buyers by listing it on Zillow.
Learn how to do itSell it yourself
Take full control of how buyers see your home on Zillow by listing For Sale by Owner (FSBO).
List your homeWhat's special
Zillow last checked:
Listing updated:
Listed by:
Allyson Smith 0995697603 318-746-0011,
Diamond Realty & Associates 318-746-0011
Bought with:
Casey Tubbs
Diamond Realty & Associates
Source: NTREIS,MLS#: 20719175
Facts & features
Interior
Bedrooms & bathrooms
- Bedrooms: 3
- Bathrooms: 2
- Full bathrooms: 2
Primary bedroom
- Features: En Suite Bathroom
- Level: First
- Dimensions: 0 x 0
Living room
- Features: Built-in Features, Fireplace
- Level: First
- Dimensions: 0 x 0
Heating
- Electric
Cooling
- Electric
Appliances
- Included: Dishwasher, Disposal, Gas Range, Microwave, Refrigerator
- Laundry: Laundry in Utility Room
Features
- Built-in Features, Eat-in Kitchen, Granite Counters, Pantry, Walk-In Closet(s)
- Flooring: Carpet, Ceramic Tile
- Has basement: No
- Number of fireplaces: 1
- Fireplace features: Masonry
Interior area
- Total interior livable area: 1,730 sqft
Property
Parking
- Total spaces: 2
- Parking features: Garage
- Attached garage spaces: 2
Features
- Levels: One
- Stories: 1
- Patio & porch: Covered
- Pool features: None
- Fencing: Wood
Lot
- Size: 7,248 Square Feet
- Dimensions: 110 x 65
- Features: Subdivision
Details
- Parcel number: 169546
Construction
Type & style
- Home type: SingleFamily
- Architectural style: Detached
- Property subtype: Single Family Residence
Materials
- Brick
- Roof: Shingle
Condition
- Year built: 2010
Utilities & green energy
- Sewer: Public Sewer
- Water: Public
- Utilities for property: Sewer Available, Water Available
Community & HOA
Community
- Subdivision: Dogwood South
HOA
- Has HOA: Yes
- Services included: Security
- HOA fee: $225 annually
- HOA name: Dogwood South
- HOA phone: 318-747-0000
Location
- Region: Haughton
Financial & listing details
- Tax assessed value: $259,385
- Annual tax amount: $2,165
- Date on market: 9/4/2024
- Cumulative days on market: 27 days
- Listing terms: Cash,Conventional,FHA,USDA Loan,VA Loan
Price history
| Date | Event | Price |
|---|---|---|
| 10/31/2024 | Sold | -- |
Source: NTREIS #20719175 Report a problem | ||
| 10/1/2024 | Pending sale | $285,000$165/sqft |
Source: NTREIS #20719175 Report a problem | ||
| 9/30/2024 | Price change | $285,000-1.7%$165/sqft |
Source: NTREIS #20719175 Report a problem | ||
| 9/4/2024 | Listed for sale | $290,000$168/sqft |
Source: NTREIS #20719175 Report a problem | ||
| 5/25/2010 | Sold | -- |
Source: Public Record Report a problem | ||
| 1/6/2010 | Sold | -- |
Source: Public Record Report a problem | ||
Public tax history
| Year | Property taxes | Tax assessment |
|---|---|---|
| 2025 | $2,165 -28.2% | $25,939 |
| 2024 | $3,013 +16.3% | $25,939 +25.9% |
| 2023 | $2,591 +0.5% | $20,610 |
| 2022 | $2,577 | $20,610 |
| 2021 | $2,577 | $20,610 |
| 2020 | $2,577 -1% | $20,610 +0.2% |
| 2019 | $2,603 -0.1% | $20,570 |
| 2018 | $2,606 | $20,570 |
| 2017 | $2,606 +1.3% | $20,570 |
| 2016 | $2,571 +6.6% | $20,570 +0.6% |
| 2015 | $2,411 +0.1% | $20,450 |
| 2014 | $2,408 +4.4% | $20,450 |
| 2013 | $2,308 | $20,450 |
| 2012 | $2,308 +67.7% | $20,450 +3.6% |
| 2011 | $1,376 +737% | $19,730 +1215.3% |
| 2010 | $164 | $1,500 |
Find assessor info on the county website
Neighborhood: 71037
Nearby homes
- $--3 bd2 ba1.5k sqft806 Applewood Trl, Haughton, LA 71037Sold
- $251,7003 bd2 ba1.5k sqft802 Applewood Trl, Haughton, LA 71037Off Market

- $271,7003 bd2 ba1.5k sqft207 Pearwood Cir, Haughton, LA 71037Off Market
- $261,5003 bd2 ba1.5k sqft207 Pearwood, Haughton, LA 71037Off Market
- $267,1003 bd2 ba1.5k sqft205 Pearwood Cir, Haughton, LA 71037Off Market
- $283,6003 bd2 ba1.5k sqft205 Pearwood, Haughgton, LA 71037Off Market
- $--3 bd2 ba1.6k sqft209 Pearwood Cir, Haughton, LA 71037Sold
- $292,3003 bd2 ba1.7k sqft209 Pearwood, Haughton, LA 71037Off Market
Nearby schools
GreatSchools rating
- 10/10Stockwell Place Elementary SchoolGrades: K-5Distance: 1.3 mi
- 6/10Cope Middle SchoolGrades: 6-8Distance: 2.8 mi
- 8/10Airline High SchoolGrades: 8-12Distance: 5.2 mi
Schools provided by the listing agent
- Elementary: Bossier ISD schools
- Middle: Bossier ISD schools
- High: Bossier ISD schools
- District: Bossier PSB
Source: NTREIS. This data may not be complete. We recommend contacting the local school district to confirm school assignments for this home.
Sell for more on Zillow
Get a Zillow Showcase℠ listing at no additional cost and you could sell for .
$284,700
2% more
+$5,694
With Zillow Showcase(estimated)
$290,394
Sell for more on Zillow
Get a Zillow Showcase℠ listing at no additional cost and you could sell for .
$284,700
2% more
+$5,694
With Zillow Showcase(estimated)
$290,394
- Louisiana
- Bossier Parish
- Haughton
- 71037
- 804 Applewood Trl
