Skip main navigation
Closed
  • Price Unknown

    804 Arvin St, Seguin, TX 78155

    3beds
    2,012sqft
    Single Family Residence
    Built in 2003
    8,929.8 Square Feet Lot
    $376,700 Zestimate®
    $--/sqft
    $1,977 Estimated rent

    Home value

    $376,700

    $358,000 - $396,000

    $1,977/mo

    Zestimate® history
    Loading
    Loading...

    Owner options

    List your home for rent

    $1,977/mo

    Rent Zestimate®

    Find your next renter with Zillow Rental Manager. Plus, with online applications, you can quickly screen prospective tenants – for free.

    Learn more

    $1,977/mo

    Rent Zestimate®

    Refinance and save

    $110/mo

    Est. payment

    Refinancing to a lower rate could help reduce your monthly payments and save thousands over the life of the loan.

    See today's rates

    $110/mo

    Est. payment

    Explore your selling options

    Work with a Zillow partner agent

    Leverage their expertise and Zillow's premium Showcase listings to get your home seen by more buyers.

    Get started

    List with your own agent

    Get your home in front of millions of buyers by listing it on Zillow.

    Learn how to do it

    Sell it yourself

    Take full control of how buyers see your home on Zillow by listing For Sale by Owner (FSBO).

    List your home

    What's special

    Rebuilt golf courseSpectacular fireplacePristine conditionEngineered wood floorsNightclub entertainmentSide - entry garageGranite counters
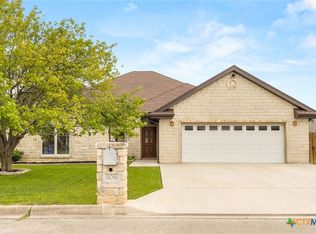
    CUSTOM-BUILT BEAUTY! Upgraded home in pristine condition nestled in a quiet Seguin neighborhood provides a peaceful, comfortable quality of life. Ideal for retirees or raising families, this home offers extras throughout - porcelain tile and engineered wood floors, plantation shutters, granite counters, custom cabinets with under/above lighting, ornate crown molding, 9 to 12' coffered ceilings, expansive master closet with built-ins, mudroom sink in utility room, Jack & Jill bathroom, microwave/convection oven, spectacular fireplace, a 3-yr old HVAC, and a 1-yr old roof. Check out the beautiful flex room - ideal for dining, office, library or game room. On a corner lot with a side-entry garage, the yard features pristine landscaping with a sprinkler system and mature trees. Seguin is a city on the rise. Within minutes is the Starcke Park playground, little league fields and soon to be rebuilt golf course; the award winning Seguin Library along the fabulous Walnut Creek walking trail; and a happening downtown with high-end restaurants, gift stores, and nightclub entertainment. Medical and additional shopping are minutes away. Quick access to SA, Austin, Houston or the coast. CHECK OUT THE ATTACHED VIDEO!

    Zillow last checked:

    Listing updated:

    Listed by:

    James Lievens (830)214-6002,

    Anders Pierce Realty, LLC

    Bought with:

    Patrice Goodger, TREC #0664527

    Midciti Realty

    Source: Central Texas MLS,MLS#: 539427MLS LogoOriginating MLS: Four Rivers Association of REALTORS

    Facts & features

    Interior

    Bedrooms & bathrooms
    • Bedrooms: 3
    • Bathrooms: 3
    • Full bathrooms: 2
    • 1/2 bathrooms: 1
    Primary bedroom
    • Dimensions: 15x17'
    Bedroom 2
    • Dimensions: 12x12'
    Bedroom 3
    • Dimensions: 11x12'
    Primary bathroom
    • Dimensions: 10x10'
    Breakfast room nook
    • Dimensions: 10x10'
    Dining room
    • Dimensions: 113x12'
    Family room
    • Dimensions: 16x17'
    Kitchen
    • Dimensions: 12x11'
    Heating
    • Central, Electric
    Cooling
    • Central Air, Electric, 1 Unit
    Appliances
    • Included: Convection Oven, Electric Water Heater, Disposal, Oven, Plumbed For Ice Maker, Refrigerator, Range Hood, Water Heater, Washer, Some Electric Appliances, Microwave, Water Softener Owned
    • Laundry: Washer Hookup, Electric Dryer Hookup, Inside, Laundry in Utility Room, Laundry Room, Laundry Tub, Sink
    Features
    • All Bedrooms Down, Ceiling Fan(s), Crown Molding, Dining Area, Coffered Ceiling(s), Separate/Formal Dining Room, Double Vanity, Entrance Foyer, Garden Tub/Roman Tub, High Ceilings, Pull Down Attic Stairs, Separate Shower, Tub Shower, Walk-In Closet(s), Window Treatments, Custom Cabinets, Granite Counters, Kitchen/Family Room Combo
    • Flooring: Ceramic Tile, Wood
    • Windows: Double Pane Windows, Window Treatments
    • Attic: Pull Down Stairs
    • Has fireplace: Yes
    • Fireplace features: Family Room, Wood Burning
    Interior area
    • Total interior livable area: 2,012 sqft

    Property

    Parking
    • Total spaces: 2
    • Parking features: Attached, Garage
    • Attached garage spaces: 2
    Features
    • Levels: One
    • Stories: 1
    • Patio & porch: Covered, Patio, Porch
    • Exterior features: Covered Patio, Porch, Private Yard
    • Pool features: None
    • Spa features: None
    • Fencing: Back Yard,Perimeter,Wood
    • Has view: Yes
    • View description: None
    • Body of water: None
    Lot
    • Size: 8,929 sqft
    Details
    • Parcel number: 19407

    Construction

    Type & style
    • Home type: SingleFamily
    • Architectural style: Traditional
    • Property subtype: Single Family Residence
    Materials
    • Brick, Masonry
    • Foundation: Slab
    • Roof: Composition,Shingle
    Condition
    • Resale
    • Year built: 2003

    Utilities & green energy

    • Sewer: Public Sewer
    • Water: Community/Coop
    • Utilities for property: Cable Available, Electricity Available, High Speed Internet Available, Trash Collection Public

    Community & neighborhood

    Community
    • Community features: None, Curbs
    Location
    • Region: Seguin
    • Subdivision: Country Club Estates #2

    HOA & financial

    HOA
    • Has HOA: Yes
    • HOA fee: $110 annually

    Other

    Other facts
    • Listing agreement: Exclusive Right To Sell
    • Listing terms: Cash,Conventional,FHA,VA Loan
    • Road surface type: Asphalt, Paved

    Price history

    DateEventPrice
    5/15/2024Sold--
    Source: Central Texas MLS #539427 Report a problem
    5/1/2024Pending sale$385,900$192/sqft
    Source: Central Texas MLS #539427 Report a problem
    4/22/2024Contingent$385,900$192/sqft
    Source: LERA MLS #1765674 Report a problem
    4/11/2024Listed for sale$385,900+64.6%$192/sqft
    Source: LERA MLS #1765674 Report a problem
    11/6/2013Listing removed$234,500+5.6%$117/sqft
    Source: Bradfield Properties, Inc. #1023085 Report a problem
    7/3/2012Listing removed$222,000$110/sqft
    Source: Owner Report a problem
    4/13/2012Listed for sale$222,000$110/sqft
    Source: Owner Report a problem

    Public tax history

    YearProperty taxesTax assessment
    2025-- $389,703 +10.2%
    2024$6,068 -11.5%$353,678 +0.6%
    2023$6,860 -8.6%$351,394 -0.9%
    2022$7,504 +18.6%$354,615 +23.6%
    2021$6,327 +107.6%$286,856 +21.3%
    2020$3,048 $236,556 +10%
    2019-- $215,051 +4.5%
    2018-- $205,774 +4%
    2017$3,048 $197,899 -7.9%
    2016$3,048 -4.4%$214,931 +5.6%
    2015$3,189 $203,468 +5.6%
    2014$3,189 $192,733 +10.5%
    2013-- $174,342 +0%
    2012-- $174,287 +1.7%
    2011-- $171,305
    2010-- $171,305 -0.9%
    2009-- $172,860 -8.7%
    2008-- $189,343 +9.6%
    2007-- $172,809 +8.6%
    2006-- $159,111 +3%
    2005-- $154,528 +0.4%
    2004-- $153,891 +925.9%
    2003-- $15,000
    2002-- --

    Find assessor info on the county website

    Neighborhood: 78155

    Nearby schools

    GreatSchools rating
    Schools provided by the listing agent
    • District: Seguin ISD

    Source: Central Texas MLS. This data may not be complete. We recommend contacting the local school district to confirm school assignments for this home.

    Get a cash offer in 3 minutes
    Find out how much your home could sell for in as little as 3 minutes with a no-obligation cash offer.
    Estimated market value
    $376,700
    Get a cash offer in 3 minutes
    Find out how much your home could sell for in as little as 3 minutes with a no-obligation cash offer.
    Estimated market value
    $376,700