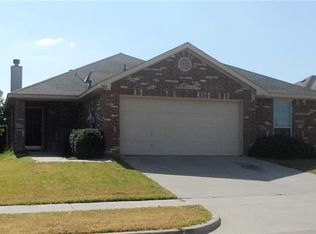
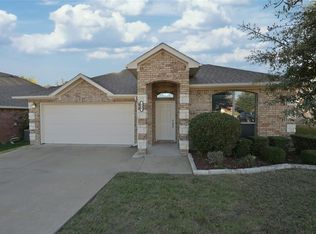
WE HAVE AN EXECUTED CONTRACT. THIS WILL MOVE TO PENDING WHEN EARNEST MONEY IS DEPOSITED.....Welcome to this charming 1-story, 4-bedroom, 2-bath home in highly rated Arlington ISD—perfect as a primary residence for families of all sizes or as a smart rental investment. Step inside to an inviting open-concept floor plan filled with natural light. The home offers *two living areas*—a formal living room with a cozy fireplace plus a second living space just off the dining area—giving you plenty of room to relax or entertain. Enjoy both *formal and casual dining* options with a dedicated dining room and a sunny breakfast nook.
The backyard is generously sized and provides a blank canvas to design your dream outdoor retreat. With no HOA, you’ll enjoy the freedom to make it your own.
Conveniently located near premier shopping, dining, and Arlington’s world-famous entertainment district, this home also puts you within walking distance to the local elementary school. Commuting is a breeze with quick access to major highways including 360, 180, 303, and 161—all just minutes away.
Don’t miss your chance to own this versatile property in a prime location!
Sold
Price Unknown
804 Bahar Ct, Arlington, TX 76010
4beds
1,985sqft
Single Family Residence
Built in 2008
5,749.92 Square Feet Lot
$316,200 Zestimate®
$--/sqft
$2,929 Estimated rent
Home value
$316,200
$294,000 - $341,000
$2,929/mo
Zestimate® history
Owner options
List your home for rent
$2,929/mo
Rent Zestimate®
Find your next renter with Zillow Rental Manager. Plus, with online applications, you can quickly screen prospective tenants – for free.
$2,929/mo
Rent Zestimate®
Refinance and save
Refinancing to a lower rate could help reduce your monthly payments and save thousands over the life of the loan.
Explore your selling options
Work with a Zillow partner agent
Leverage their expertise and Zillow's premium Showcase listings to get your home seen by more buyers.
Get startedList with your own agent
Get your home in front of millions of buyers by listing it on Zillow.
Learn how to do itSell it yourself
Take full control of how buyers see your home on Zillow by listing For Sale by Owner (FSBO).
List your homeWhat's special
Dedicated dining roomInviting open-concept floor planSunny breakfast nook
Zillow last checked:
Listing updated:
Listed by:
Lily Moore 0613822 817-344-7034,
Lily Moore Realty 817-344-7034,
Maria Sahloul 0783501 817-658-4363,
Lily Moore Realty
Bought with:
Hang Vo
Universal Realty, Inc
Source: NTREIS,MLS#: 21052638
Facts & features
Interior
Bedrooms & bathrooms
- Bedrooms: 4
- Bathrooms: 2
- Full bathrooms: 2
Primary bedroom
- Features: Ceiling Fan(s), Dual Sinks, En Suite Bathroom, Walk-In Closet(s)
- Level: First
- Dimensions: 18 x 13
Bedroom
- Level: First
- Dimensions: 11 x 12
Bedroom
- Level: First
- Dimensions: 11 x 10
Bedroom
- Level: First
- Dimensions: 10 x 11
Primary bathroom
- Level: First
- Dimensions: 10 x 8
Breakfast room nook
- Level: First
- Dimensions: 8 x 16
Dining room
- Level: First
- Dimensions: 12 x 10
Family room
- Features: Ceiling Fan(s), Fireplace
- Level: First
- Dimensions: 15 x 16
Other
- Level: First
- Dimensions: 5 x 9
Kitchen
- Features: Breakfast Bar, Eat-in Kitchen, Granite Counters
- Level: First
- Dimensions: 12 x 12
Laundry
- Level: First
- Dimensions: 7 x 5
Living room
- Level: First
- Dimensions: 12 x 14
Heating
- Central, Electric, Fireplace(s)
Cooling
- Central Air, Ceiling Fan(s), Electric
Appliances
- Included: Dishwasher, Electric Range, Electric Water Heater, Disposal, Microwave
- Laundry: Washer Hookup, Dryer Hookup, ElectricDryer Hookup, Laundry in Utility Room
Features
- Double Vanity, Eat-in Kitchen, High Speed Internet, Cable TV
- Flooring: Ceramic Tile, Laminate
- Windows: Window Coverings
- Has basement: No
- Number of fireplaces: 1
- Fireplace features: Wood Burning
Interior area
- Total interior livable area: 1,985 sqft
Property
Parking
- Total spaces: 2
- Parking features: Door-Single, Garage Faces Front, Garage, Garage Door Opener
- Attached garage spaces: 2
Features
- Levels: One
- Stories: 1
- Patio & porch: Rear Porch, Covered
- Pool features: None
- Fencing: Wood
Lot
- Size: 5,749 sqft
- Features: Back Yard, Interior Lot, Lawn, Subdivision, Few Trees
Details
- Parcel number: 40965929
Construction
Type & style
- Home type: SingleFamily
- Architectural style: Ranch,Traditional,Detached
- Property subtype: Single Family Residence
Materials
- Brick, Rock, Stone
- Foundation: Slab
- Roof: Composition
Condition
- Year built: 2008
Utilities & green energy
- Sewer: Public Sewer
- Water: Public
- Utilities for property: Sewer Available, Water Available, Cable Available
Community & neighborhood
Location
- Region: Arlington
- Subdivision: Woods Of Timberlake Add
Other
Other facts
- Listing terms: Cash,Conventional,FHA,VA Loan
Price history
| Date | Event | Price |
|---|---|---|
| 9/22/2025 | Sold | -- |
Source: NTREIS #21052638 Report a problem | ||
| 9/10/2025 | Pending sale | $319,000$161/sqft |
Source: NTREIS #21052638 Report a problem | ||
| 9/5/2025 | Listed for sale | $319,000+27.7%$161/sqft |
Source: NTREIS #21052638 Report a problem | ||
| 8/24/2019 | Listing removed | $1,875$1/sqft |
Source: CMT Realty #14164562 Report a problem | ||
| 8/15/2019 | Listed for rent | $1,875+17.2%$1/sqft |
Source: CMT Realty #14164562 Report a problem | ||
| 8/15/2019 | Listing removed | $249,900$126/sqft |
Source: CMT Realty #14137993 Report a problem | ||
| 8/1/2019 | Pending sale | $249,900$126/sqft |
Source: CMT Realty #14137993 Report a problem | ||
| 7/12/2019 | Listed for sale | $249,900+163.1%$126/sqft |
Source: CMT Realty #14137993 Report a problem | ||
| 6/27/2017 | Listing removed | $1,600$1/sqft |
Source: CMT Realty #13622570 Report a problem | ||
| 6/12/2017 | Price change | $1,600+3.2%$1/sqft |
Source: CMT Realty #13622570 Report a problem | ||
| 6/11/2017 | Listed for rent | $1,550$1/sqft |
Source: CMT Realty #13622570 Report a problem | ||
| 7/13/2012 | Sold | -- |
Source: Agent Provided Report a problem | ||
| 5/19/2012 | Listed for sale | $95,000$48/sqft |
Source: Kinn Real Estate #11773634 Report a problem | ||
| 4/10/2012 | Sold | -- |
Source: Public Record Report a problem | ||
Public tax history
| Year | Property taxes | Tax assessment |
|---|---|---|
| 2025 | $7,406 -1.1% | $338,787 -1.1% |
| 2024 | $7,487 +6.1% | $342,542 +7.1% |
| 2023 | $7,059 +9.2% | $319,905 +23% |
| 2022 | $6,466 +10.1% | $260,000 +13.5% |
| 2021 | $5,872 | $229,000 |
| 2020 | -- | -- |
| 2019 | $4,542 +7.2% | $229,000 +23.5% |
| 2018 | $4,238 +10% | $185,370 +6% |
| 2017 | $3,852 +9.1% | $174,950 +5.7% |
| 2016 | $3,532 +18.8% | $165,513 +6.9% |
| 2015 | $2,973 | $154,832 +7.1% |
| 2014 | $2,973 | $144,600 +25.6% |
| 2013 | -- | $115,100 -9.4% |
| 2012 | -- | $127,100 |
| 2011 | -- | $127,100 |
| 2010 | -- | $127,100 -8% |
| 2009 | -- | $138,100 +847.2% |
| 2008 | -- | $14,580 |
| 2007 | -- | $14,580 +305% |
| 2006 | -- | $3,600 |
Find assessor info on the county website
Neighborhood: East
Nearby schools
GreatSchools rating
- 3/10Crouch Elementary SchoolGrades: PK-6Distance: 0.1 mi
- 2/10Carter Junior High SchoolGrades: 7-8Distance: 2.6 mi
- 2/10Sam Houston High SchoolGrades: 9-12Distance: 2 mi
Schools provided by the listing agent
- Elementary: Crouch
- High: Sam Houston
- District: Arlington ISD
Source: NTREIS. This data may not be complete. We recommend contacting the local school district to confirm school assignments for this home.
Get a cash offer in 3 minutes
Find out how much your home could sell for in as little as 3 minutes with a no-obligation cash offer.
Estimated market value
$316,200
Get a cash offer in 3 minutes
Find out how much your home could sell for in as little as 3 minutes with a no-obligation cash offer.
Estimated market value
$316,200
- Texas
- Tarrant County
- Arlington
- 76010
- East
- 804 Bahar Ct
Nearby cities
Nearby neighborhoods
Nearby zip codes
Other Arlington Topics
