This wonderful historic Florida home sits in the desirable Cove area and only one block from the beach and Beach Drive. Home is close to 3000 square feet to accommodate a large family. Major renovations were accomplished in 1980 and 2010 with upgraded electrical, new wiring, and plumbing. A new kitchen with numerous upgrades, large family bonus room added, and other factors. Home is a 4 bedroom and 4 full bathrooms sitting on over 1/2 (0.67) of an acre with some water view visibility of the Bay. The true elegance of this home is indescribable with so much character, history, and personality. Approaching the circular drive way, surrounded by a wrap around porch, you are entering the elegant entrance and greeted by original hard wood flooring throughout, thus encompassing a formal living room and formal dining room. Large Master bedroom and spacious bathroom all located on the 1st floor. Also on the 1st floor is a guest bedroom. The large kitchen has been fully upgraded with stainless steel appliances, granite counter and breakfast bar.. Kitchen overlooks the Family Room which is surrounded by numerous windows giving natural lighting throughout . Ample pantry and laundry room. You have a large spacious bonus room that can by used as an office, play room, game room or another Family room. Walking up the second floor, you have two large bedrooms and two additional full bathrooms. The exterior is beautifully landscaped with a circular driveway for your parking needs. You have a beautiful fenced in back yard, A workshop, garage and room for a golf cart gives you plenty of room for parking to include a RV.. This large home combines timeless comfort and close proximity to the beach, schools, shopping, fine restaurants in the St Andrew area. Original build date is 1920 and Effective Build date is 1986. Home sits on 067 acres which is combined two lots. All measurements, and information must be verified by Buyer or Realtors Buyer.
Sold for $599,900
$599,900
804 Balboa Ave, Panama City, FL 32401
4beds
2,911sqft
Single Family Residence
Built in 1920
0.67 Acres Lot
$-- Zestimate®
$206/sqft
$3,141 Estimated rent
Home value
Not available
Estimated sales range
Not available
$3,141/mo
Zestimate® history
Owner options
List your home for rent
$3,141/mo
Rent Zestimate®
Find your next renter with Zillow Rental Manager. Plus, with online applications, you can quickly screen prospective tenants – for free.
$3,141/mo
Rent Zestimate®
Refinance and save
$3,858/mo
Est. payment
Refinancing to a lower rate could help reduce your monthly payments and save thousands over the life of the loan.
$3,858/mo
Est. payment
Explore your selling options
Work with a Zillow partner agent
Leverage their expertise and Zillow's premium Showcase listings to get your home seen by more buyers.
Get startedList with your own agent
Get your home in front of millions of buyers by listing it on Zillow.
Learn how to do itSell it yourself
Take full control of how buyers see your home on Zillow by listing For Sale by Owner (FSBO).
List your homeWhat's special
Wrap around porchLarge spacious bonus roomOriginal hardwood flooring throughoutFormal dining roomCircular driveway
Zillow last checked:
Listing updated:
Listed by:
Marco Cooper 850-832-1266,
Coastal Sun Realty LLC
Bought with:
Peggy W Hanson, 3295768
Counts Real Estate Group
Source: CPAR,MLS#: 787415 Originating MLS: Central Panhandle Association of REALTORS
Originating MLS: Central Panhandle Association of REALTORSFacts & features
Interior
Bedrooms & bathrooms
- Bedrooms: 4
- Bathrooms: 4
- Full bathrooms: 4
Rooms
- Room types: Bedroom, Dining Room, Family Room, Kitchen, Living Room, Primary Bedroom, Bonus Room
Primary bedroom
- Level: First
- Dimensions: 21 x 13
Bedroom
- Level: First
- Dimensions: 15 x 20
Bedroom
- Level: Second
- Dimensions: 12 x 11
Bedroom
- Level: Second
- Dimensions: 24 x 15
Bonus room
- Level: First
- Dimensions: 24 x 22
Dining room
- Level: First
- Dimensions: 13 x 11
Family room
- Level: First
- Dimensions: 21 x 18
Kitchen
- Level: First
- Dimensions: 11 x 10
Living room
- Level: First
- Dimensions: 21 x 15
Heating
- Central, Electric
Cooling
- Central Air, Ductless
Appliances
- Included: Electric Cooktop, Electric Oven, Electric Range, Electric Water Heater
Features
- Interior Steps
Interior area
- Total structure area: 2,911
- Total interior livable area: 2,911 sqft
Property
Parking
- Total spaces: 6
- Parking features: RV Access/Parking
- Attached garage spaces: 6
Features
- Patio & porch: Covered, Patio
- Fencing: Fenced
- Has view: Yes
- View description: Bay
- Has water view: Yes
- Water view: Bay
Lot
- Size: 0.67 Acres
- Dimensions: 150 x 150
- Features: Sprinkler System, Paved
Details
- Additional structures: Garage(s), Shed(s), Workshop
- Parcel number: 18162000000
- Zoning description: Resid Single Family
Construction
Type & style
- Home type: SingleFamily
- Property subtype: Single Family Residence
Materials
- Roof: Composition,Shingle
Condition
- New construction: No
- Year built: 1920
Utilities & green energy
- Sewer: Public Sewer
- Utilities for property: Electricity Available
Community & HOA
Community
- Features: Short Term Rental Allowed
- Security: 24 Hour Security, Smoke Detector(s)
- Subdivision: Cove
HOA
- Has HOA: No
Location
- Region: Panama City
Financial & listing details
- Price per square foot: $206/sqft
- Tax assessed value: $233,547
- Annual tax amount: $3,286
- Date on market: 3/26/2026
- Cumulative days on market: 21 days
- Electric utility on property: Yes
Price history
| Date | Event | Price |
|---|---|---|
| 5/4/2026 | Sold | $599,900-7.7%$206/sqft |
Source:  CPAR #787415 Report a problem CPAR #787415 Report a problem | ||
| 4/16/2026 | Pending sale | $649,900$223/sqft |
Source: CPAR #787415 Report a problem | ||
| 3/26/2026 | Listed for sale | $649,900+109.6%$223/sqft |
Source: CPAR #787415 Report a problem | ||
| 4/26/2016 | Sold | $310,000-8.6%$106/sqft |
Source: CPAR #646395 Report a problem | ||
| 9/11/2015 | Price change | $339,000-5.6%$116/sqft |
Source: Counts Real Estate Group #633063 Report a problem | ||
| 6/28/2015 | Price change | $359,000-5.3%$123/sqft |
Source: Visual Tour #633063 Report a problem | ||
| 6/11/2015 | Listed for sale | $379,000+166.9%$130/sqft |
Source: Visual Tour #633063 Report a problem | ||
| 9/1/1994 | Sold | $142,000$49/sqft |
Source: Agent Provided Report a problem | ||
Public tax history
| Year | Property taxes | Tax assessment |
|---|---|---|
| 2016 | $3,286 | $164,841 +0.7% |
| 2015 | -- | $163,695 +0.8% |
| 2014 | -- | $162,396 +1.5% |
| 2013 | -- | $159,996 -1.3% |
| 2012 | -- | $162,042 +6.1% |
| 2011 | -- | $152,740 +1.5% |
| 2010 | -- | $150,483 +2.7% |
| 2009 | -- | $146,527 +0.1% |
| 2008 | -- | $146,381 +3% |
| 2007 | -- | $142,117 +2.5% |
| 2006 | -- | $138,651 +3% |
| 2005 | -- | $134,613 +3% |
| 2004 | -- | $130,692 +1.9% |
| 2003 | -- | $128,255 +2.8% |
| 2002 | -- | $124,761 +1.6% |
| 2001 | -- | $122,796 +2.4% |
| 2000 | -- | $119,974 |
Find assessor info on the county website
Neighborhood: 32401
Nearby homes
- $363,9003 bd2 ba2.1k sqft799 Skyland Ave, Panama City, FL 32401Off Market
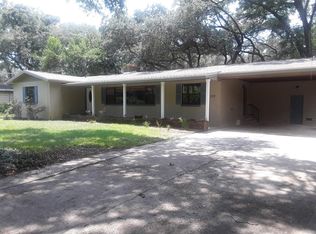
- $273,3003 bd2 ba1.7k sqft797 Skyland Ave, Panama City, FL 32401Off Market
- $270,0003 bd2 ba1.5k sqft808 Balboa Ave, Panama City, FL 32401Sold
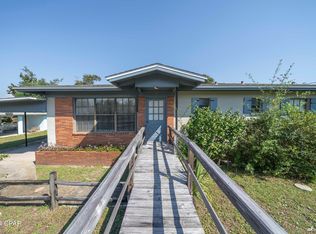
- $283,4003 bd2 ba1.8k sqft801 Skyland Ave, Panama City, FL 32401Off Market
- $192,2003 bd2 ba1.1k sqft716 Balboa Ave, Panama City, FL 32401Off Market
- $440,0003 bd2 ba2.4k sqft801 Balboa Ave, Panama City, FL 32401Off Market
- $223,0002 bd1 ba1.2k sqft796 Skyland Ave, Panama City, FL 32401Sold
- $290,9003 bd2 ba1.9k sqft810 Balboa Ave, Panama City, FL 32401Off Market
Nearby schools
GreatSchools rating
- 5/10Merriam Cherry Street Elementary SchoolGrades: PK-5Distance: 2.1 mi
- 2/10Jinks Middle SchoolGrades: 6-8Distance: 0.6 mi
- 4/10Bay High SchoolGrades: 9-12Distance: 1.1 mi
Schools provided by the listing agent
- Elementary: Cherry Street
- Middle: Jinks
- High: Bay
Source: CPAR. This data may not be complete. We recommend contacting the local school district to confirm school assignments for this home.


Get pre-qualified for a loan
At Zillow Home Loans, we can pre-qualify you in as little as 5 minutes with no impact to your credit score.An equal housing lender. NMLS #10287.
- Florida
- Bay County
- Panama City
- 32401
- 804 Balboa Ave
Nearby cities
Nearby neighborhoods
Nearby zip codes
Other Panama City Topics
