Under contract-accepting backup offers. Stunning Remodel in the Heart of Lake Brantley on Nearly Half an Acre! Situated on a spacious .46-acre lot, this beautifully updated home offers a huge backyard perfect for entertaining and relaxing. Featuring a newer roof (2020) with skylights, oversized A/C system, and newly remodeled bath, this home blends comfort with style. Inside, enjoy vaulted ceilings, custom woodwork, wood floors, ceramic tile, custom paint, and new fixtures throughout. The inviting fireplace adds warmth and charm. Step outside to admire the custom back porch, pond with waterfall, and unique architectural exterior elements—your own private retreat. With fresh paint, abundant natural light, and thoughtful upgrades, this home is truly move-in ready.
Accepting backups
$299,000
804 BAMBI AVENUE, ALTAMONTE SPRINGS, FL 32714
3beds
1,050sqft
Single Family Residence
Built in 1970
0.46 Acres Lot
$-- Zestimate®
$285/sqft
$-- HOA
What's special
Newly remodeled bathAbundant natural lightNew fixtures throughoutCeramic tileCustom back porchCustom woodworkCustom paint
- 210 days
- 30
- 1
Zillow last checked:
Listing updated:
Listed by:
Jarrett West 407-227-4800,
GREAT WESTERN REALTY 813-833-8394
Source: Stellar MLS,MLS#: O6386083 Originating MLS: Suncoast Tampa
Originating MLS: Suncoast Tampa
Facts & features
Interior
Bedrooms & bathrooms
- Bedrooms: 3
- Bathrooms: 1
- Full bathrooms: 1
Rooms
- Room types: Great Room
Primary bedroom
- Features: Built-in Closet
- Level: First
- Area: 130 Square Feet
- Dimensions: 13x10
Bedroom 2
- Features: Built-in Closet
- Level: First
- Area: 130 Square Feet
- Dimensions: 13x10
Primary bathroom
- Features: Tub With Shower
- Level: First
Dining room
- Level: First
- Area: 64 Square Feet
- Dimensions: 8x8
Kitchen
- Level: First
- Area: 90 Square Feet
- Dimensions: 10x9
Living room
- Level: First
- Area: 240 Square Feet
- Dimensions: 15x16
Heating
- Central, Electric
Cooling
- Central Air
Appliances
- Included: Electric Water Heater, Microwave, Range, Refrigerator
- Laundry: Inside
Features
- Cathedral Ceiling(s), Ceiling Fan(s), Kitchen/Family Room Combo, Vaulted Ceiling(s)
- Flooring: Brick/Stone, Carpet, Ceramic Tile, Hardwood
- Windows: Skylight(s)
- Has fireplace: Yes
- Fireplace features: Family Room, Gas, Wood Burning
Interior area
- Total structure area: 1,050
- Total interior livable area: 1,050 sqft
Video & virtual tour
Property
Parking
- Total spaces: 1
- Parking features: Carport
- Carport spaces: 1
Features
- Levels: One
- Stories: 1
- Patio & porch: Deck, Patio, Porch
- Exterior features: Fire Pit
- Fencing: Fenced
Lot
- Size: 0.46 Acres
- Dimensions: 75 x 260
- Features: In County, Near Public Transit
- Residential vegetation: Mature Landscaping, Trees/Landscaped
Details
- Parcel number: 0921295010B000140
- Zoning: RES
- Special conditions: None
Construction
Type & style
- Home type: SingleFamily
- Property subtype: Single Family Residence
Materials
- Block, Stone
- Foundation: Slab
- Roof: Shingle
Condition
- New construction: No
- Year built: 1970
Utilities & green energy
- Sewer: Septic Tank
- Water: Public
- Utilities for property: Cable Available
Community & HOA
Community
- Pet fee: $0 monthly
- Subdivision: LITTLE WEKIWA ESTATES NO 1
HOA
- Has HOA: No
Location
- Region: Altamonte Springs
Financial & listing details
- Price per square foot: $285/sqft
- Tax assessed value: $209,535
- Annual tax amount: $2,355
- Date on market: 2/28/2026
- Cumulative days on market: 62 days
- Listing terms: Cash,Conventional,FHA,VA Loan
- Ownership: Fee Simple
- Total actual rent: 0
- Road surface type: Paved, Asphalt
Estimated market value
Not available
Estimated sales range
Not available
Not available
Price history
| Date | Event | Price |
|---|---|---|
| 8/11/2026 | Listed for sale | $299,000$285/sqft |
Source:  Stellar MLS #O6386083 Report a problem Stellar MLS #O6386083 Report a problem | ||
| 7/8/2026 | Contingent | $299,000$285/sqft |
Source: Stellar MLS #O6386083 Report a problem | ||
| 3/17/2026 | Pending sale | $299,000$285/sqft |
Source: Stellar MLS #O6386083 Report a problem | ||
| 2/28/2026 | Listed for sale | $299,000+315.3%$285/sqft |
Source: Stellar MLS #O6386083 Report a problem | ||
| 7/24/2002 | Sold | $72,000$69/sqft |
Source: Public Record Report a problem | ||
Public tax history
| Year | Property taxes | Tax assessment |
|---|---|---|
| 2025 | $2,649 +22.4% | $148,963 +10% |
| 2024 | $2,164 +15.4% | $135,421 +10% |
| 2023 | $1,876 +7.2% | $123,110 +10% |
| 2022 | $1,750 +7.3% | $111,918 +10% |
| 2021 | $1,632 +1.5% | $101,744 +2.2% |
| 2020 | $1,608 +0.8% | $99,515 +3.8% |
| 2019 | $1,595 | $95,901 -0.1% |
| 2018 | $1,595 +4.8% | $96,035 +21.2% |
| 2017 | $1,522 +3.4% | $79,257 +7.4% |
| 2016 | $1,472 +14% | $73,783 +10.1% |
| 2015 | $1,291 | $67,010 +3% |
| 2014 | $1,291 +30.3% | $65,089 +5.1% |
| 2013 | $991 -4% | $61,940 -7.8% |
| 2012 | $1,033 -5.6% | $67,199 -4.6% |
| 2011 | $1,094 -26% | $70,410 -25.2% |
| 2010 | $1,478 -16% | $94,156 -16.4% |
| 2009 | $1,759 -23.9% | $112,606 -26.6% |
| 2008 | $2,312 -2.3% | $153,509 -4.2% |
| 2007 | $2,367 +23.4% | $160,275 +34.7% |
| 2006 | $1,917 +22.4% | $118,985 +24.4% |
| 2005 | $1,567 +20.4% | $95,618 +24.2% |
| 2004 | $1,301 +24.3% | $76,966 +26% |
| 2003 | $1,047 -2.6% | $61,062 -1% |
| 2002 | $1,075 | $61,691 |
Find assessor info on the county website
Monthly payment
Est. payment
Payment breakdown
Explore the cost of this home by adjusting the details. Changes won't be saved.Climate risks
Neighborhood: 32714
Nearby schools
Schools provided by the listing agent
- High: Lake Brantley High
Source: Stellar MLS. This data may not be complete. We recommend contacting the local school district to confirm school assignments for this home.
- $322,5002 bd2 ba1.1k sqft802 Bambi Ave, Altamonte Springs, FL 32714Off Market
- $338,0003 bd2 ba1.3k sqft806 Bambi Ave, Altamonte Springs, FL 32714Off Market
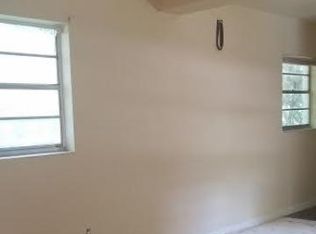
- $381,1004 bd2 ba2.1k sqft800 Bambi Ave, Altamonte Springs, FL 32714Off Market
- $275,6003 bd1 ba1.3k sqft808 Bambi Ave, Altamonte Springs, FL 32714Off Market
Similar homes
- $290,0003 bd2 ba1.2k sqft730 SEMINOLA BOULEVARD, CASSELBERRY, FL 32707For Sale
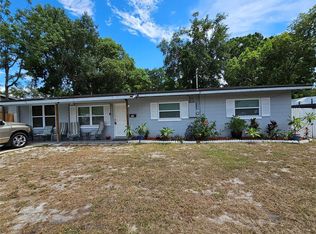
 MLS ID #O6323462, Jamie Richard, A2Z REALTY GROUP. Stellar MLS
 - $299,0003 bd2 ba1.3k sqft5626 STULL AVENUE, ORLANDO, FL 32810For Sale
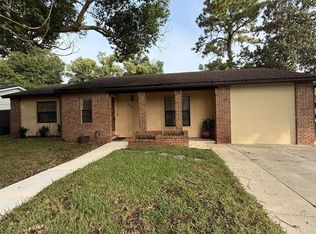 MLS ID #O6416692, James Rouadi, CARLISLE REALTY, LLC. Stellar MLS
 - $315,9003 bd2 ba1.4k sqft6439 UNDINE WAY, ORLANDO, FL 32818For Sale
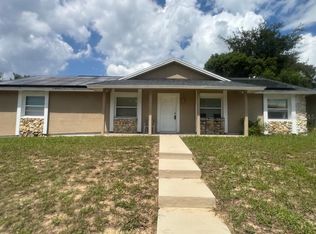 MLS ID #O6441820, German Uribe, SWEET HOMES REALTY LLC. Stellar MLS
 - $307,0003 bd2 ba1.1k sqft5715 ELON DRIVE, ORLANDO, FL 32808For Sale
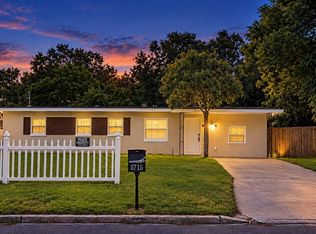 MLS ID #O6378551, Katherine Garrido, EMPIRE NETWORK REALTY. Stellar MLS
 - $300,0003 bd2 ba1.1k sqft1604 CHATHAM CIRCLE, APOPKA, FL 32703For SaleMLS ID #C7526751, William Figueroa, SOVEREIGN REAL ESTATE GROUP. Stellar MLS
- $300,0003 bd2 ba1.3k sqft5906 JUDY DEE DRIVE, ORLANDO, FL 32808For SaleMLS ID #S5153306, Julio Salgado, REMAX PREMIER PROPERTIES. Stellar MLS
- $165,0003 bd2 ba1.1k sqft705 YOUNGSTOWN PARKWAY #356, ALTAMONTE SPRINGS, FL 32714For SaleMLS ID #O6429055, Jean Raymond, WILSHIRE REALTY GROUP LLC. Stellar MLS
- $278,9003 bd2 ba1.3k sqft2423 SAVOY DRIVE, ORLANDO, FL 32808For SaleMLS ID #O6427613, Darrin McCoy, ROI HOMES. Stellar MLS
- $303,0003 bd2 ba1.1k sqft8503 PLUMERIA AVENUE, ORLANDO, FL 32825For SaleMLS ID #O6336735, Vicky Ramos, ALL COUNTY CFL PROPERTY MGMT. Stellar MLS
- $349,9993 bd2 ba1.1k sqft6 E THRUSH STREET, APOPKA, FL 32712For SaleMLS ID #O6429542, Gisele Abrantes Trautman, LARTOK LLC. Stellar MLS
- $299,9003 bd1 ba897 sqft10333 LOUBET STREET, ORLANDO, FL 32817For SaleMLS ID #O6438003, Melissa Cruz, CHARLES RUTENBERG REALTY ORLANDO. Stellar MLS
- $377,0004 bd2 ba1.4k sqft819 WALNUT PLACE, ALTAMONTE SPRINGS, FL 32701For SaleMLS ID #O6435729, Steven Koleno, BEYCOME OF FLORIDA LLC. Stellar MLS
- $345,0003 bd2 ba1.5k sqft5581 AEOLUS WAY, ORLANDO, FL 32808For SaleMLS ID #O6271546, Neree Augustin, PREMIUM REAL ESTATE SERVICES. Stellar MLS
- $315,0003 bd2 ba1.5k sqft1824 37TH STREET, ORLANDO, FL 32839For SaleMLS ID #O6436152, Patricia Padron, PROPERTY PARTNERS REALTY INC. Stellar MLS
- $258,9003 bd1 ba1.1k sqft7224 VALIANT COURT, ORLANDO, FL 32818For SaleMLS ID #O6360580, Serghei Lungu, REALTY HUB. Stellar MLS
- $330,0004 bd2 ba1.5k sqft710 EAST COURT, LONGWOOD, FL 32750For SaleMLS ID #S5137189, Celines Pomales, LA ROSA REALTY LLC. Stellar MLS
- $319,9003 bd2 ba1.2k sqft5501 CHATHAM WOODS COURT, ORLANDO, FL 32808For SaleMLS ID #O6375450, Darryl Henderson, Jr, GLOBAL ENTERPRISE REALTY GROUP. Stellar MLS
- $153,0002 bd2 ba1k sqft155 N PEARL LAKE CAUSEWAY #104, ALTAMONTE SPRINGS, FL 32714For SaleMLS ID #O6439406, Lia Castillo, WRA BUSINESS & REAL ESTATE. Stellar MLS
- $299,9903 bd2 ba1.4k sqft2275 ISLAND RUN, WINTER PARK, FL 32792For SaleMLS ID #O6439848, Yukey Hoo, U KEY REALTY. Stellar MLS
- $220,0002 bd2 ba1.2k sqft822 CAMARGO WAY #105, ALTAMONTE SPRINGS, FL 32714For SaleMLS ID #O6364886, Zaira Mejia, SPACES & STYLES GROUP. Stellar MLS
