Skip main navigation
Off market
  • $1,196,700

    804 Barnsworth Ln, West Chester, PA 19382

    5beds
    4,310sqft
    SingleFamily
    Built in 1999
    3.7 Acres Lot
    $1,196,700 Zestimate®
    $278/sqft
    $5,321 Estimated rent

    Home value

    $1,196,700

    $1.10M - $1.30M

    $5,321/mo

    Zestimate® history
    Loading
    Loading...

    Owner options

    List your home for rent

    $5,321/mo

    Rent Zestimate®

    Find your next renter with Zillow Rental Manager. Plus, with online applications, you can quickly screen prospective tenants – for free.

    Learn more

    $5,321/mo

    Rent Zestimate®

    Refinance and save

    $7,516/mo

    Est. payment

    Refinancing to a lower rate could help reduce your monthly payments and save thousands over the life of the loan.

    See today's rates

    $7,516/mo

    Est. payment

    Explore your selling options

    Work with a Zillow partner agent

    Leverage their expertise and Zillow's premium Showcase listings to get your home seen by more buyers.

    Get started

    List with your own agent

    Get your home in front of millions of buyers by listing it on Zillow.

    Learn how to do it

    Sell it yourself

    Take full control of how buyers see your home on Zillow by listing For Sale by Owner (FSBO).

    List your home

    What's special

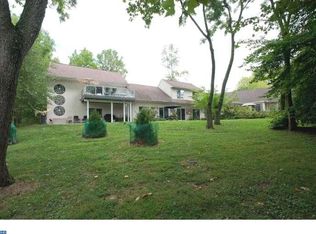
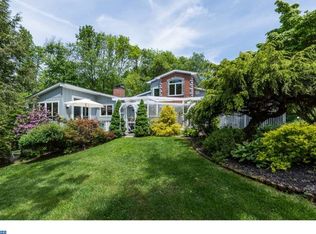
    Welcome to 804 Barnsworth Lane where you will fall in love with breathtaking, magnificent views! A well maintained, well loved, 5 bedroom, 3.2 bath home with in minutes of West Chester University and Chester County's very desirable borough of West Chester. This beautiful home is located on a premier, private 3.7 acre, wooded, cul-de-sac lot in the Radley Run area of Westtown Township. Thoughtfully designed 4,310 sq. ft. home was built by a local custom builder with an open floor plan, lots of natural light and generous sized rooms. As you approach the front door, you will be pleased to notice the newly, manicured landscaping with exterior painting. The interior of this "Like New Home" has been professionally and completely painted from top to bottom including the 3 car garage, all hardwoods have been refinished, all carpets have been replaced, the Kitchen has all new granite counters and all new stainless steel appliances, granite counters in the master bathroom, new lighting and fixtures in bathrooms and a new 2 zone HVAC high efficiency system. There is an extensive, full, walk out basement just waiting for your personal touches. The oversized, no maintenance deck offers a spectacular place to relax and entertain as you enjoy the view of the gorgeous yard and acres of trees. Close to shopping, restaurants, West Chester's seasonal events, major highways, Philadelphia Airport, Delaware and so much more. Award winning West Chester School District.

    This property is off market, which means it's not currently listed for sale or rent on Zillow. This may be different from what's available on other websites or public sources.

    Facts & features

    Interior

    Bedrooms & bathrooms
    • Bedrooms: 5
    • Bathrooms: 5
    • Full bathrooms: 3
    • 1/2 bathrooms: 2
    Heating
    • Forced air, Gas
    Cooling
    • Central
    Features
    • 9Ft+Ceiling, CeilngFan(s)
    • Flooring: Tile, Carpet, Hardwood
    • Has fireplace: Yes
    Interior area
    • Total interior livable area: 4,310 sqft

    Property

    Parking
    • Parking features: Garage - Attached
    Features
    • Exterior features: Stone, Stucco
    Lot
    • Size: 3.70 Acres
    Details
    • Parcel number: 670401350200

    Construction

    Type & style
    • Home type: SingleFamily
    Condition
    • Year built: 1999

    Utilities & green energy

    • Sewer: OnSiteSeptic

    Community & neighborhood

    Location
    • Region: West Chester

    Other

    Other facts
    • HasBodyOfWater: 0
    • IsForeClosure: 0
    • IsNewConstruction: 0
    • IsSale: 1
    • NoOfLevels: 0
    • Style: Traditional
    • HasPool: 0
    • HasWaterFront: 0
    • CondoFee: 0
    • CvrdParking1Spaces: 0
    • CvrdParking2Spaces: 0
    • HasWaterAccess: 0
    • HasWaterView: 0
    • HOAFee: 0
    • TotalLeasedUnits: 0
    • TotalNoOfUnits: 0
    • TotalUnfurnishedUnits: 0
    • HalfBaths: 2
    • Acreage: 3.7
    • LotDimensions: 0
    • GarageType: InsideAccess, GarDoorOpner 3-CarGarage
    • LotDescription: Cul-De-Sac, Trees/Wooded
    • Water: Public
    • TotalSquareFeet: 4310
    • TotalTaxes: 8794
    • PropertyType: Detached
    • Ownership: Fee Simple
    • Type: Detached
    • Parking: Drvwy/Off Str, 3+CarParking, Private
    • Sewer: OnSiteSeptic
    • Design: 2-Story
    • InteriorFeatures: 9Ft+Ceiling, CeilngFan(s)
    • LotSquareFootage: 161172
    • LotNumber: 0135.0200
    • RoomType: Main Bedroom, Second Bedroom, Fourth Bedroom, Third Bedroom, Kitchen, STUDY, 5TH BED
    • RoomDimension: Main Bedroom 0x0, Second Bedroom 0x0, Third Bedroom 0x0, Living Room 0x0, Kitchen 0x0, Fourth Bedroom 0x0, STUDY 0x0, 5TH BED 0x0
    • RoomLevel: Main Bedroom Upper 1, Second Bedroom Upper 1, Third Bedroom Upper 1, Fourth Bedroom Upper 1, Living Room Main, Kitchen Main, STUDY Main, 5TH BED Upper 1
    • TaxYear: 2018
    • ListingDate: 2018-03-30T00:00:00
    • Directions: US-202 S/W Chester Byp S. Continue follow US-202 S, slight R onto Old Wilmington Pk, R-Jacqueline Dr, R-S New St, L-General Howe Dr, R-Barnsworth
    • Ownership: Fee Simple

    Price history

    DateEventPrice
    6/15/2018Sold$610,000-11.6%$142/sqft
    Source: Public Record Report a problem
    2/12/2018Pending sale$689,900$160/sqft
    Source: Coldwell Banker Preferred - Exton Office #1001404423 Report a problem
    12/2/2017Price change$689,900-1.4%$160/sqft
    Source: Coldwell Banker Preferred - Exton Office #7067647 Report a problem
    10/30/2017Price change$700,000-3.4%$162/sqft
    Source: Coldwell Banker Preferred - Exton Office #7067647 Report a problem
    10/12/2017Listed for sale$724,900+48.2%$168/sqft
    Source: Coldwell Banker Preferred - Exton Office #7067647 Report a problem
    1/18/2000Sold$489,000$113/sqft
    Source: Public Record Report a problem

    Public tax history

    YearProperty taxesTax assessment
    2025$9,846 +2%$309,480
    2024$9,657 +1.6%$309,480
    2023$9,500 +0.7%$309,480
    2022$9,435 +1.2%$309,480
    2021$9,319 +150.5%$309,480
    2020$3,720 -58.6%$309,480 +0.5%
    2019$8,976 +2.1%$308,000
    2018$8,794 +9900.4%$308,000
    2017$88 -99.2%$308,000
    2016$10,643 $308,000
    2015$10,643 $308,000
    2014$10,643 $308,000
    2013-- $308,000
    2012-- $308,000 -36.2%
    2011-- $482,960
    2010-- $482,960
    2009-- $482,960
    2008-- $482,960
    2007-- $482,960
    2006-- $482,960
    2005-- $482,960
    2004-- $482,960
    2003-- $482,960
    2000-- $482,960

    Find assessor info on the county website

    Neighborhood: 19382

    Nearby schools

    GreatSchools rating
    Schools provided by the listing agent
    • Elementary: SARAH STARKWTHER
    • Middle: STETSON
    • High: RUSTIN
    • District: West Chester

    Source: The MLS. This data may not be complete. We recommend contacting the local school district to confirm school assignments for this home.

    Get a cash offer in 3 minutes
    Find out how much your home could sell for in as little as 3 minutes with a no-obligation cash offer.
    Estimated market value
    $1,196,700
    Get a cash offer in 3 minutes
    Find out how much your home could sell for in as little as 3 minutes with a no-obligation cash offer.
    Estimated market value
    $1,196,700