Welcome to this well-maintained one-bedroom, one-bath condo with a den, conveniently located on the second floor with a private side entrance. As you step inside, you're welcomed by attractive luxury vinyl flooring that runs throughout the home, creating a clean and cohesive look. The spacious great room features a vaulted ceiling and benefits from an abundance of natural light, thanks to numerous windows and sliding glass doors that open to an upgraded balcony—ideal for enjoying some fresh air or a quiet moment outdoors. Adjacent to the great room, the den offers a comfortable and flexible space that works well as a reading area, home office, or guest room. The renovated kitchen includes ample cabinetry and counter space, and it flows easily into the formal dining area—perfect for both everyday meals and entertaining. Down the hall, the updated bathroom is thoughtfully designed with dual access from both the main living area and the primary bedroom. The bedroom is nicely sized and includes a large walk-in closet. Throughout the home, you'll notice updated windows enhanced by tasteful custom treatments. Located in the desirable Village Shires community, residents enjoy access to a variety of amenities including three swimming pools, tennis courts, a tot lot, and well-kept grounds. This condo is available for a quick settlement. Don’t miss the opportunity to make it your own—schedule your showing today.
Sold for $285,000
$285,000
804 Beacon Hill Dr, Holland, PA 18966
1beds
953sqft
Condominium
Built in 1983
-- sqft lot
$297,300 Zestimate®
$299/sqft
$1,789 Estimated rent
Home value
$297,300
$276,000 - $321,000
$1,789/mo
Zestimate® history
Owner options
List your home for rent
$1,789/mo
Rent Zestimate®
Find your next renter with Zillow Rental Manager. Plus, with online applications, you can quickly screen prospective tenants – for free.
$1,789/mo
Rent Zestimate®
Refinance and save
$1,817/mo
Est. payment
Refinancing to a lower rate could help reduce your monthly payments and save thousands over the life of the loan.
$1,817/mo
Est. payment
Explore your selling options
Work with a Zillow partner agent
Leverage their expertise and Zillow's premium Showcase listings to get your home seen by more buyers.
Get startedList with your own agent
Get your home in front of millions of buyers by listing it on Zillow.
Learn how to do itSell it yourself
Take full control of how buyers see your home on Zillow by listing For Sale by Owner (FSBO).
List your homeWhat's special
Dual accessRenovated kitchenUpgraded balconyAbundance of natural lightUpdated windowsFormal dining areaVaulted ceiling
Zillow last checked:
Listing updated:
Listed by:
Nadine Simantov 215-858-2068,
Keller Williams Real Estate-Langhorne,
Listing Team: Nadine Simantov And Company
Bought with:
Brian Gomez, RS376166
Keller Williams Real Estate-Langhorne
Source: Bright MLS,MLS#: PABU2095136
Facts & features
Interior
Bedrooms & bathrooms
- Bedrooms: 1
- Bathrooms: 1
- Full bathrooms: 1
- Main level bathrooms: 1
- Main level bedrooms: 1
Basement
- Area: 0
Heating
- Forced Air, Heat Pump, Electric
Cooling
- Central Air, Electric
Appliances
- Included: Microwave, Built-In Range, Dishwasher, Oven, Oven/Range - Electric, Electric Water Heater
- Laundry: Washer In Unit, Dryer In Unit, In Unit
Features
- Bathroom - Tub Shower, Ceiling Fan(s), Dining Area, Kitchen - Galley, Upgraded Countertops, Vaulted Ceiling(s)
- Flooring: Ceramic Tile, Engineered Wood, Wood
- Has basement: No
- Has fireplace: No
Interior area
- Total structure area: 953
- Total interior livable area: 953 sqft
- Finished area above ground: 953
- Finished area below ground: 0
Property
Parking
- Parking features: Parking Lot
Accessibility
- Accessibility features: Stair Lift
Features
- Levels: One
- Stories: 1
- Pool features: Community
Details
- Additional structures: Above Grade, Below Grade
- Parcel number: 31082002002002
- Zoning: R3
- Zoning description: Residential
- Special conditions: Standard
- Other equipment: None
Construction
Type & style
- Home type: Condo
- Property subtype: Condominium
- Attached to another structure: Yes
Materials
- Frame
- Roof: Flat
Condition
- New construction: No
- Year built: 1983
Utilities & green energy
- Sewer: Public Sewer
- Water: Public
Community & HOA
Community
- Features: Pool
- Condo and coop fee: $196 monthly
- Subdivision: Village Shires
HOA
- Has HOA: No
- Amenities included: Basketball Court, Clubhouse, Pool, Tennis Court(s), Tot Lots/Playground
- Services included: Common Area Maintenance, Maintenance Structure, Maintenance Grounds, Pool(s), Snow Removal, Trash
- HOA name: Village Shires
Location
- Region: Holland
- Municipality: NORTHAMPTON TWP
Financial & listing details
- Price per square foot: $299/sqft
- Tax assessed value: $16,720
- Annual tax amount: $3,356
- Date on market: 5/8/2025
- Listing agreement: Exclusive Right To Sell
- Inclusions: Washer, Dryer, Refrigerator-all As Is Condition.
- Ownership: Fee Simple
Price history
| Date | Event | Price |
|---|---|---|
| 6/11/2025 | Sold | $285,000-3.4%$299/sqft |
Source:  Bright MLS #PABU2095136 Report a problem Bright MLS #PABU2095136 Report a problem | ||
| 6/5/2025 | Pending sale | $295,000$310/sqft |
Source: Bright MLS #PABU2095136 Report a problem | ||
| 5/20/2025 | Contingent | $295,000$310/sqft |
Source: Bright MLS #PABU2095136 Report a problem | ||
| 5/8/2025 | Listed for sale | $295,000$310/sqft |
Source: Bright MLS #PABU2095136 Report a problem | ||
Public tax history
| Year | Property taxes | Tax assessment |
|---|---|---|
| 2025 | $3,356 +2.3% | $16,720 |
| 2024 | $3,281 +8.1% | $16,720 |
| 2023 | $3,035 +0.9% | $16,720 |
| 2022 | $3,007 +3.3% | $16,720 |
| 2021 | $2,912 +2.3% | $16,720 |
| 2020 | $2,847 +6.4% | $16,720 |
| 2018 | $2,676 +4% | $16,720 |
| 2017 | $2,573 +51.8% | $16,720 |
| 2016 | $1,695 | $16,720 |
| 2015 | -- | $16,720 |
| 2014 | -- | $16,720 |
| 2013 | -- | $16,720 |
| 2012 | -- | $16,720 |
| 2011 | -- | $16,720 |
| 2010 | -- | $16,720 |
| 2009 | -- | $16,720 |
| 2008 | -- | $16,720 |
| 2007 | -- | $16,720 |
| 2006 | -- | $16,720 |
| 2005 | -- | $16,720 +300% |
| 2004 | -- | $4,180 |
| 2003 | -- | $4,180 |
| 2002 | -- | $4,180 |
| 2000 | -- | $4,180 |
Find assessor info on the county website
Neighborhood: 18966
Nearby homes
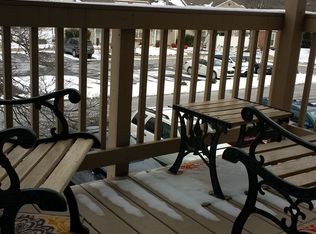
- $249,4001 bd1 ba750 sqft806 Beacon Hill Dr, Holland, PA 18966Off Market
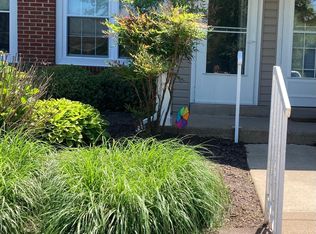
- $332,2002 bd2 ba1k sqft808 Beacon Hill Dr, Holland, PA 18966Off Market
- $324,7002 bd2 ba1k sqft8012 Beacon Hill Dr, Holland, PA 18966Off Market
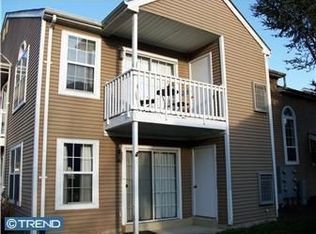
- $281,8001 bd1 ba744 sqft10020 Beacon Hill Dr, Southampton, PA 18966Off Market
- $336,8002 bd2 ba1.1k sqft8010 Beacon Hill Dr, Holland, PA 18966Off Market
- $326,1002 bd2 ba983 sqft12024 Beacon Hill Dr, Holland, PA 18966Off Market
- $342,2002 bd2 ba1.1k sqft8016 Beacon Hill Dr, Holland, PA 18966Off Market
- $309,3002 bd1 ba1k sqft12014 Beacon Hill Dr, Holland, PA 18966Off Market
Nearby schools
GreatSchools rating
- 8/10Hillcrest El SchoolGrades: K-6Distance: 1.2 mi
- 7/10Holland Middle SchoolGrades: 7-8Distance: 1.3 mi
- 10/10Council Rock High School SouthGrades: 9-12Distance: 1.4 mi
Schools provided by the listing agent
- Elementary: Hillcrest
- Middle: Holland
- High: Council Rock High School South
- District: Council Rock
Source: Bright MLS. This data may not be complete. We recommend contacting the local school district to confirm school assignments for this home.
Get a cash offer in 3 minutes
Find out how much your home could sell for in as little as 3 minutes with a no-obligation cash offer.
Estimated market value
$297,300
Get a cash offer in 3 minutes
Find out how much your home could sell for in as little as 3 minutes with a no-obligation cash offer.
Estimated market value
$297,300
- Pennsylvania
- Bucks County
- Southampton
- 18966
- 804 Beacon Hill Dr
Nearby cities
Nearby neighborhoods
Nearby zip codes
Other Southampton Topics
