Skip main navigation
Closed
  • $500,000

    804 Beech Dr, Elgin, IL 60120

    4beds
    2,386sqft
    Single Family Residence
    Built in 2006
    0.34 Acres Lot
    $559,900 Zestimate®
    $210/sqft
    $3,730 Estimated rent

    Home value

    $559,900

    $532,000 - $588,000

    $3,730/mo

    Zestimate® history
    Loading
    Loading...

    Owner options

    List your home for rent

    $3,730/mo

    Rent Zestimate®

    Find your next renter with Zillow Rental Manager. Plus, with online applications, you can quickly screen prospective tenants – for free.

    Learn more

    $3,730/mo

    Rent Zestimate®

    Refinance and save

    $3,517/mo

    Est. payment

    Refinancing to a lower rate could help reduce your monthly payments and save thousands over the life of the loan.

    See today's rates

    $3,517/mo

    Est. payment

    Explore your selling options

    Work with a Zillow partner agent

    Leverage their expertise and Zillow's premium Showcase listings to get your home seen by more buyers.

    Get started

    List with your own agent

    Get your home in front of millions of buyers by listing it on Zillow.

    Learn how to do it

    Sell it yourself

    Take full control of how buyers see your home on Zillow by listing For Sale by Owner (FSBO).

    List your home

    What's special

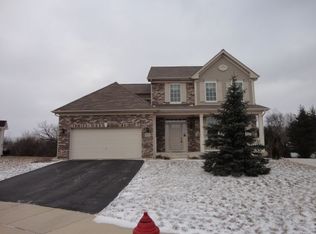
    HONEY, STOP THE CAR! Welcome to 804 Beech Dr. Discover Your Dream Home in a Tranquil Oasis! Nestled on a quiet cul-de-sac with only three homes, this stunning residence boasts an expansive third-acre lot enveloped by lush greenery, ensuring privacy and serenity. As you approach, the curb appeal is undeniable, with ample parking and a picturesque setting. Step inside to experience the warmth and brightness of natural light streaming through the two-story front room and foyer windows, welcoming you into the spacious and inviting interior. The open-concept layout seamlessly connects the family room, eat-in kitchen area, and chef's kitchen, featuring brand new stainless steel appliances, beautiful maple cabinets, and granite countertops. Escape to the tranquility of the backyard oasis, where you can relax and entertain on the extra-large paver patio, complete with lighting and a retaining wall, overlooking the expansive yard. Upstairs, discover four spacious bedrooms, including a luxurious master suite with an oversized walk-in closet and spa-like bath. Bedroom two boasts its own private bathroom, while bedrooms three and four share a generously-sized Jack and Jill bathroom with a double sink vanity. Unleash your creativity in the unfinished basement, offering endless possibilities for customization and expansion. This home is perfectly situated, backing onto walking trails and conveniently located near Villa Olivia Country Club, Elgin High School, Forest Preserve, and more. Don't miss your chance to make this your forever home! Updates: Front windows 2020, Roof 2020, Garage 2021, Air Conditioner 2020, Stainless Steel "knock door" Refrigerator 2023, Dish Washer 2023, Stove 2023, Microwave 2023, Water Heater 2024

    Zillow last checked:

    Listing updated:

    Listing courtesy of:

    Maribel Lopez, CSC 630-888-2113,

    Keller Williams Infinity

    Bought with:

    Karen Catrambone-Rottman

    Starting Point Realty

    Source: MRED as distributed by MLS GRID,MLS#: 12053582MLS Logo

    Facts & features

    Interior

    Bedrooms & bathrooms
    • Bedrooms: 4
    • Bathrooms: 4
    • Full bathrooms: 3
    • 1/2 bathrooms: 1
    Primary bedroom
    • Features: Flooring (Carpet), Bathroom (Full)
    • Level: Second
    • Area: 204 Square Feet
    • Dimensions: 17X12
    Bedroom 2
    • Features: Flooring (Carpet)
    • Level: Second
    • Area: 143 Square Feet
    • Dimensions: 13X11
    Bedroom 3
    • Features: Flooring (Carpet)
    • Level: Second
    • Area: 110 Square Feet
    • Dimensions: 11X10
    Bedroom 4
    • Features: Flooring (Carpet)
    • Level: Second
    • Area: 100 Square Feet
    • Dimensions: 10X10
    Dining room
    • Features: Flooring (Carpet)
    • Level: Main
    • Area: 154 Square Feet
    • Dimensions: 14X11
    Eating area
    • Features: Flooring (Vinyl)
    • Level: Main
    • Area: 110 Square Feet
    • Dimensions: 11X10
    Family room
    • Features: Flooring (Carpet)
    • Level: Main
    • Area: 252 Square Feet
    • Dimensions: 18X14
    Kitchen
    • Features: Kitchen (Eating Area-Table Space, Island, Pantry-Closet, Granite Counters, Updated Kitchen), Flooring (Vinyl)
    • Level: Main
    • Area: 168 Square Feet
    • Dimensions: 14X12
    Laundry
    • Features: Flooring (Vinyl)
    • Level: Main
    • Area: 72 Square Feet
    • Dimensions: 9X8
    Living room
    • Features: Flooring (Carpet)
    • Level: Main
    • Area: 154 Square Feet
    • Dimensions: 14X11
    Heating
    • Natural Gas, Forced Air
    Cooling
    • Central Air
    Appliances
    • Included: Range, Microwave, Dishwasher, Refrigerator, Washer, Dryer, Disposal, Stainless Steel Appliance(s), Humidifier
    • Laundry: Main Level, In Unit, Sink
    Features
    • Cathedral Ceiling(s), Walk-In Closet(s), Open Floorplan, Granite Counters, Pantry
    • Flooring: Hardwood, Laminate, Carpet, Wood
    • Doors: Storm Door(s)
    • Windows: Drapes
    • Basement: Unfinished,Full
    • Attic: Full
    • Number of fireplaces: 1
    • Fireplace features: Electric, Family Room
    Interior area
    • Total structure area: 0
    • Total interior livable area: 2,386 sqft

    Property

    Parking
    • Total spaces: 2
    • Parking features: Asphalt, Garage Door Opener, On Site, Garage Owned, Attached, Garage
    • Attached garage spaces: 2
    • Has uncovered spaces: Yes
    Accessibility
    • Accessibility features: No Disability Access
    Features
    • Stories: 2
    • Patio & porch: Patio
    • Exterior features: Lighting
    Lot
    • Size: 0.34 Acres
    • Dimensions: 108X141X25X132
    • Features: Cul-De-Sac, Mature Trees, Backs to Open Grnd, Backs to Trees/Woods
    Details
    • Parcel number: 06204040490000
    • Special conditions: None
    • Other equipment: TV-Cable, Sump Pump

    Construction

    Type & style
    • Home type: SingleFamily
    • Architectural style: Traditional
    • Property subtype: Single Family Residence
    Materials
    • Brick
    • Foundation: Concrete Perimeter
    • Roof: Asphalt
    Condition
    • New construction: No
    • Year built: 2006
    Details
    • Builder model: BIRCH

    Utilities & green energy

    • Electric: Circuit Breakers
    • Sewer: Public Sewer
    • Water: Lake Michigan

    Community & neighborhood

    Community
    • Community features: Park, Curbs, Sidewalks, Street Lights, Street Paved
    Location
    • Region: Elgin

    HOA & financial

    HOA
    • Services included: None

    Other

    Other facts
    • Listing terms: Conventional
    • Ownership: Fee Simple

    Price history

    DateEventPrice
    7/9/2024Sold$500,000-2.9%$210/sqft
    Source: MRED as distributed by MLS GRID #12053582 Report a problem
    6/7/2024Contingent$515,000$216/sqft
    Source: MRED as distributed by MLS GRID #12053582 Report a problem
    5/30/2024Price change$515,000-1.9%$216/sqft
    Source: MRED as distributed by MLS GRID #12053582 Report a problem
    5/16/2024Listed for sale$525,000+108.3%$220/sqft
    Source: MRED as distributed by MLS GRID #12053582 Report a problem
    5/28/2010Sold$252,000+1.2%$106/sqft
    Source: MRED as distributed by MLS GRID #07501667 Report a problem
    4/17/2010Listed for sale$249,000-41.5%$104/sqft
    Source: foreclosure.com Report a problem
    1/26/2007Sold$425,500$178/sqft
    Source: Public Record Report a problem

    Public tax history

    YearProperty taxesTax assessment
    2024-- $37,001 +0%
    2023$9,696 +3.2%$36,999
    2022$9,393 +14.8%$36,999 +36.7%
    2021$8,181 -0.3%$27,071
    2020$8,207 +0.5%$27,071 -10%
    2019$8,168 -9.8%$30,079 0%
    2018$9,056 +0.1%$30,090
    2017$9,048 -1.6%$30,090 -4.1%
    2016$9,200 +23.1%$31,366 +31.2%
    2015$7,475 -11%$23,898 -12.3%
    2014$8,395 -8.6%$27,239 -10.8%
    2013$9,189 +0.2%$30,549 -7.7%
    2012$9,172 +5.6%$33,101
    2011$8,684 -1.7%$33,101
    2010$8,836 -8.6%$33,101 -16.3%
    2009$9,670 +2.6%$39,550 -7%
    2008$9,429 +0.8%$42,526
    2007$9,356 $42,526

    Find assessor info on the county website

    Neighborhood: 60120

    Nearby schools

    GreatSchools rating
    Schools provided by the listing agent
    • Elementary: Hilltop Elementary School
    • Middle: Canton Middle School
    • High: Streamwood High School
    • District: 46

    Source: MRED as distributed by MLS GRID. This data may not be complete. We recommend contacting the local school district to confirm school assignments for this home.

    Get a cash offer in 3 minutes
    Find out how much your home could sell for in as little as 3 minutes with a no-obligation cash offer.
    Estimated market value
    $559,900
    Get a cash offer in 3 minutes
    Find out how much your home could sell for in as little as 3 minutes with a no-obligation cash offer.
    Estimated market value
    $559,900