Don't miss this charming 4 bedroom 2.5 bath home on a cul-de sac in the Hunters Creek Village neighborhood in Carmel . This well-kept home offers the epitome of comfort and style. As you approach, the curb appeal is evident, with lush, mature landscaping framing the exterior. The wedge-shaped lot provides ample space and privacy, within a bustling neighborhood. Upon entry, you are greeted by a welcoming foyer that leads seamlessly into the main living room & formal dining room. Gleaming hardwood floors flow throughout, complemented by fresh neutral tones that create an airy ambiance. You will love the updated kitchen, featuring stainless steel appliances, granite countertops and lots of cabinets for storage. An island offers additional prep space with its' own sink and doubles as a casual dining area, perfect for morning coffee or quick meals on the go. The kitchen overlooks the cozy family room, complete with a fireplace, creating an ideal space for entertaining or simply relaxing with loved ones. Enjoy the large laundry room w/utility sink & door to back yard. Upstairs, the four bedrooms provide plenty of room for the whole family to spread out and unwind. The primary suite is a luxurious retreat w/ seating areas, bathroom with dual sinks, updated shower & converted attic space into a large walk-in closet. Three additional bedrooms share a full bath w/double sinks & tub shower, ensuring comfort and convenience for all. Outside, the backyard beckons with its expansive patio & deck, ideal for outdoor dining or enjoying the fenced in back yard. Located in the highly sought-after Carmel school district, this home offers access to top-rated schools and a vibrant community atmosphere. With its prime location, modern updates, and abundant charm, & under $500K in Carmel, this property is truly a gem you need to see.
Sold
$479,100
804 Bennett Ct, Carmel, IN 46032
4beds
2,052sqft
Residential, Single Family Residence
Built in 1985
0.36 Acres Lot
$491,800 Zestimate®
$233/sqft
$2,619 Estimated rent
Home value
$491,800
$462,000 - $526,000
$2,619/mo
Zestimate® history
Owner options
List your home for rent
$2,619/mo
Rent Zestimate®
Find your next renter with Zillow Rental Manager. Plus, with online applications, you can quickly screen prospective tenants – for free.
$2,619/mo
Rent Zestimate®
Refinance and save
$3,146/mo
Est. payment
Refinancing to a lower rate could help reduce your monthly payments and save thousands over the life of the loan.
$3,146/mo
Est. payment
Explore your selling options
Work with a Zillow partner agent
Leverage their expertise and Zillow's premium Showcase listings to get your home seen by more buyers.
Get startedList with your own agent
Get your home in front of millions of buyers by listing it on Zillow.
Learn how to do itSell it yourself
Take full control of how buyers see your home on Zillow by listing For Sale by Owner (FSBO).
List your homeWhat's special
Expansive patio and deckPrimary suiteWedge-shaped lotCozy family roomGranite countertopsConverted attic spaceDual sinks
Zillow last checked:
Listing updated:
Listed by:
Kara DeArman 317-201-0814,
Compass Indiana, LLC,
Jason DeArman,
Compass Indiana, LLC
Bought with:
Jenny Laughner
CENTURY 21 Scheetz
Source: MIBOR as distributed by MLS GRID,MLS#: 22026608
Facts & features
Interior
Bedrooms & bathrooms
- Bedrooms: 4
- Bathrooms: 3
- Full bathrooms: 2
- 1/2 bathrooms: 1
- Main level bathrooms: 1
Primary bedroom
- Features: Carpet
- Level: Upper
- Area: 210 Square Feet
- Dimensions: 14x15
Bedroom 2
- Features: Carpet
- Level: Upper
- Area: 156 Square Feet
- Dimensions: 12x13
Bedroom 3
- Features: Carpet
- Level: Upper
- Area: 156 Square Feet
- Dimensions: 13x12
Bedroom 4
- Features: Carpet
- Level: Upper
- Area: 171 Square Feet
- Dimensions: 19x9
Breakfast room
- Features: Hardwood
- Level: Main
- Area: 99 Square Feet
- Dimensions: 11x9
Dining room
- Features: Hardwood
- Level: Main
- Area: 154 Square Feet
- Dimensions: 11x14
Family room
- Features: Hardwood
- Level: Main
- Area: 273 Square Feet
- Dimensions: 21x13
Kitchen
- Features: Engineered Hardwood
- Level: Main
- Area: 154 Square Feet
- Dimensions: 14x11
Laundry
- Features: Tile-Ceramic
- Level: Main
- Area: 80 Square Feet
- Dimensions: 10x8
Living room
- Features: Hardwood
- Level: Main
- Area: 143 Square Feet
- Dimensions: 13x11
Heating
- Forced Air, Natural Gas
Appliances
- Included: Electric Cooktop, Dishwasher, Microwave, Refrigerator, Tankless Water Heater, Water Softener Owned
- Laundry: Main Level
Features
- Attic Pull Down Stairs, Hardwood Floors, Walk-In Closet(s)
- Flooring: Hardwood
- Has basement: No
- Attic: Pull Down Stairs
- Number of fireplaces: 1
- Fireplace features: Family Room, Gas Starter
Interior area
- Total structure area: 2,052
- Total interior livable area: 2,052 sqft
Property
Parking
- Total spaces: 2
- Parking features: Attached
- Attached garage spaces: 2
Features
- Levels: Two
- Stories: 2
- Patio & porch: Deck, Patio
- Fencing: Fenced,Fence Full Rear
Lot
- Size: 0.36 Acres
- Features: Cul-De-Sac, Sidewalks, Street Lights, Mature Trees
Details
- Additional structures: Barn Mini
- Parcel number: 290924102023000018
- Horse amenities: None
Construction
Type & style
- Home type: SingleFamily
- Architectural style: Colonial,Traditional
- Property subtype: Residential, Single Family Residence
Materials
- Cement Siding
- Foundation: Crawl Space
Condition
- New construction: No
- Year built: 1985
Utilities & green energy
- Water: Municipal/City
Community & HOA
Community
- Subdivision: Hunters Creek Village
HOA
- Has HOA: No
Location
- Region: Carmel
Financial & listing details
- Price per square foot: $233/sqft
- Tax assessed value: $372,100
- Annual tax amount: $3,210
- Date on market: 3/14/2025
- Cumulative days on market: 3 days
Price history
| Date | Event | Price |
|---|---|---|
| 4/22/2025 | Sold | $479,100+8.4%$233/sqft |
Source:  MIBOR as distributed by MLS GRID #22026608 Report a problem MIBOR as distributed by MLS GRID #22026608 Report a problem | ||
| 3/16/2025 | Pending sale | $442,000$215/sqft |
Source: MIBOR as distributed by MLS GRID #22026608 Report a problem | ||
| 3/14/2025 | Listed for sale | $442,000$215/sqft |
Source: MIBOR as distributed by MLS GRID #22026608 Report a problem | ||
Public tax history
| Year | Property taxes | Tax assessment |
|---|---|---|
| 2025 | $3,734 +18% | $372,100 +7.2% |
| 2024 | $3,165 -0.4% | $347,100 +12.3% |
| 2023 | $3,177 +25% | $309,100 +9.8% |
| 2022 | $2,540 -0.2% | $281,500 +20.7% |
| 2021 | $2,545 +3.7% | $233,200 -0.1% |
| 2020 | $2,454 +9% | $233,500 +2.3% |
| 2019 | $2,251 +5.5% | $228,300 +6.3% |
| 2018 | $2,133 +1.9% | $214,700 +4.6% |
| 2017 | $2,093 +9.5% | $205,200 +2.3% |
| 2016 | $1,912 +10.7% | $200,600 +8.5% |
| 2014 | $1,726 +3.3% | $184,900 +4.2% |
| 2013 | $1,671 -2.5% | $177,400 -1.1% |
| 2012 | $1,714 +1.9% | $179,400 -3.1% |
| 2011 | $1,681 -4.4% | $185,200 |
| 2010 | $1,758 +14.6% | $185,200 -2.7% |
| 2009 | $1,534 +2.7% | $190,300 +8.1% |
| 2007 | $1,494 -15.5% | $176,000 -0.1% |
| 2006 | $1,768 | $176,200 +17.1% |
| 2005 | -- | $150,500 +57.3% |
| 2002 | $1,502 -6.5% | $95,700 +200% |
| 2001 | $1,607 | $31,900 |
Find assessor info on the county website
Neighborhood: 46032
Nearby homes
- $416,0004 bd3 ba2.6k sqft812 Bennett Ct, Carmel, IN 46032Sold
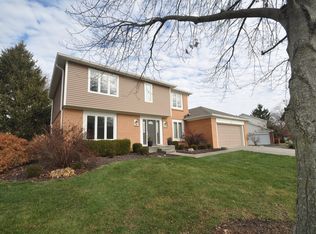
- $437,9004 bd2 ba2k sqft793 Bennett Rd, Carmel, IN 46032Off Market
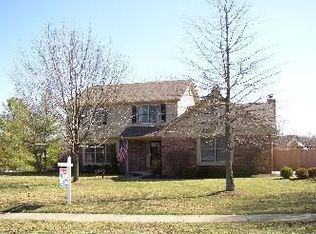
- $433,4004 bd2 ba2.1k sqft811 Bennett Rd, Carmel, IN 46032Off Market
- $429,3004 bd3 ba2k sqft791 Bennett Ct, Carmel, IN 46032Off Market
- $445,7004 bd2 ba2.1k sqft799 Bennett Ct, Carmel, IN 46032Off Market
- $435,9003 bd2 ba2.1k sqft820 Bennett Ct, Carmel, IN 46032Off Market
- $469,7004 bd2 ba2.4k sqft819 Bennett Rd, Carmel, IN 46032Off Market
- $534,0004 bd3 ba2.9k sqft783 Bennett Ct, Carmel, IN 46032Off Market
Nearby schools
GreatSchools rating
- 8/10Carmel Elementary SchoolGrades: PK-5Distance: 1.8 mi
- 8/10Carmel Middle SchoolGrades: 6-8Distance: 1.4 mi
- 10/10Carmel High SchoolGrades: 9-12Distance: 1.6 mi
Schools provided by the listing agent
- Elementary: Carmel Elementary School
- Middle: Carmel Middle School
Source: MIBOR as distributed by MLS GRID. This data may not be complete. We recommend contacting the local school district to confirm school assignments for this home.
Get a cash offer in 3 minutes
Find out how much your home could sell for in as little as 3 minutes with a no-obligation cash offer.
Estimated market value
$491,800
Get a cash offer in 3 minutes
Find out how much your home could sell for in as little as 3 minutes with a no-obligation cash offer.
Estimated market value
$491,800
- Indiana
- Hamilton County
- Carmel
- 46032
- 804 Bennett Ct
